Featured Project
Ash Prune House, Horton Lane
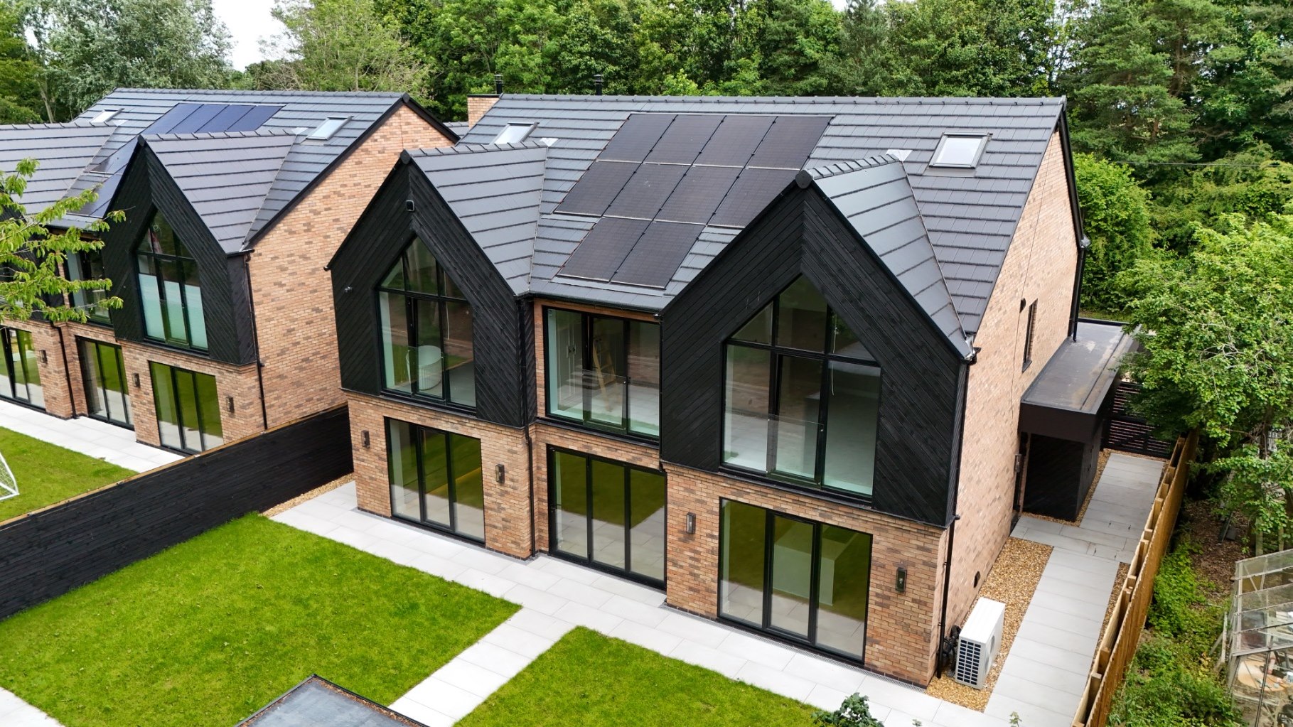
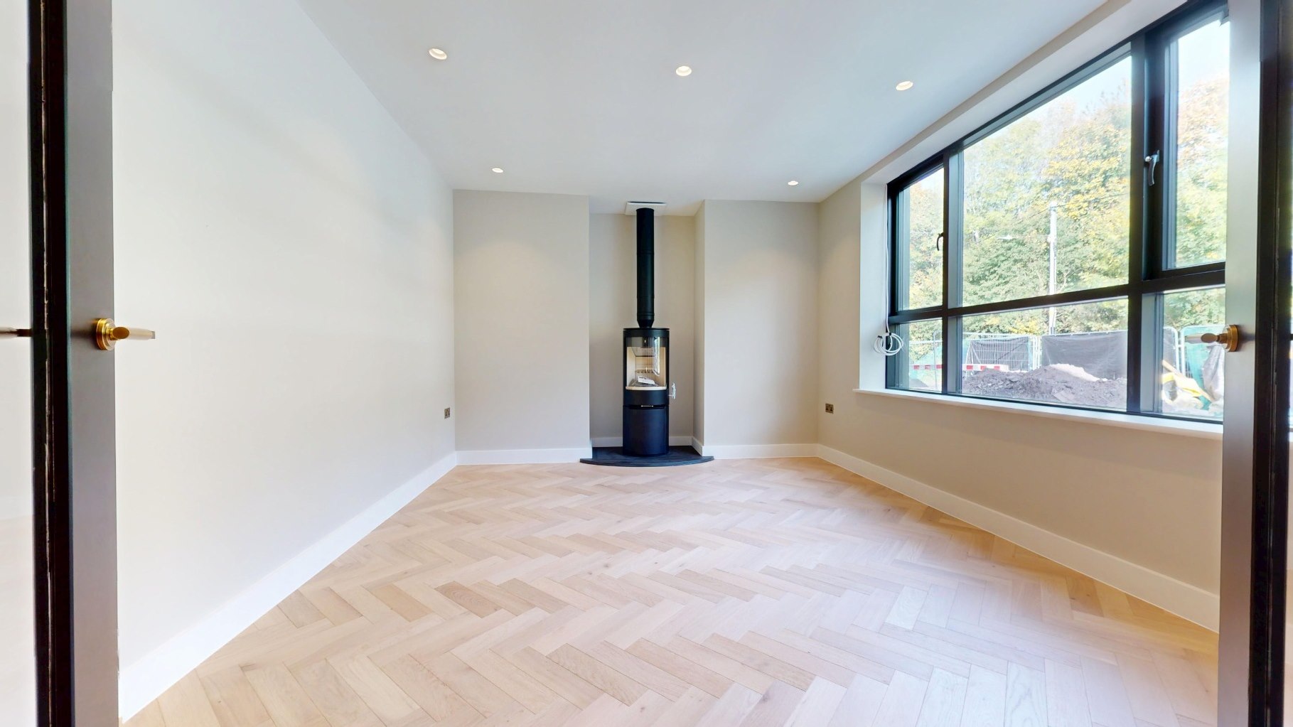
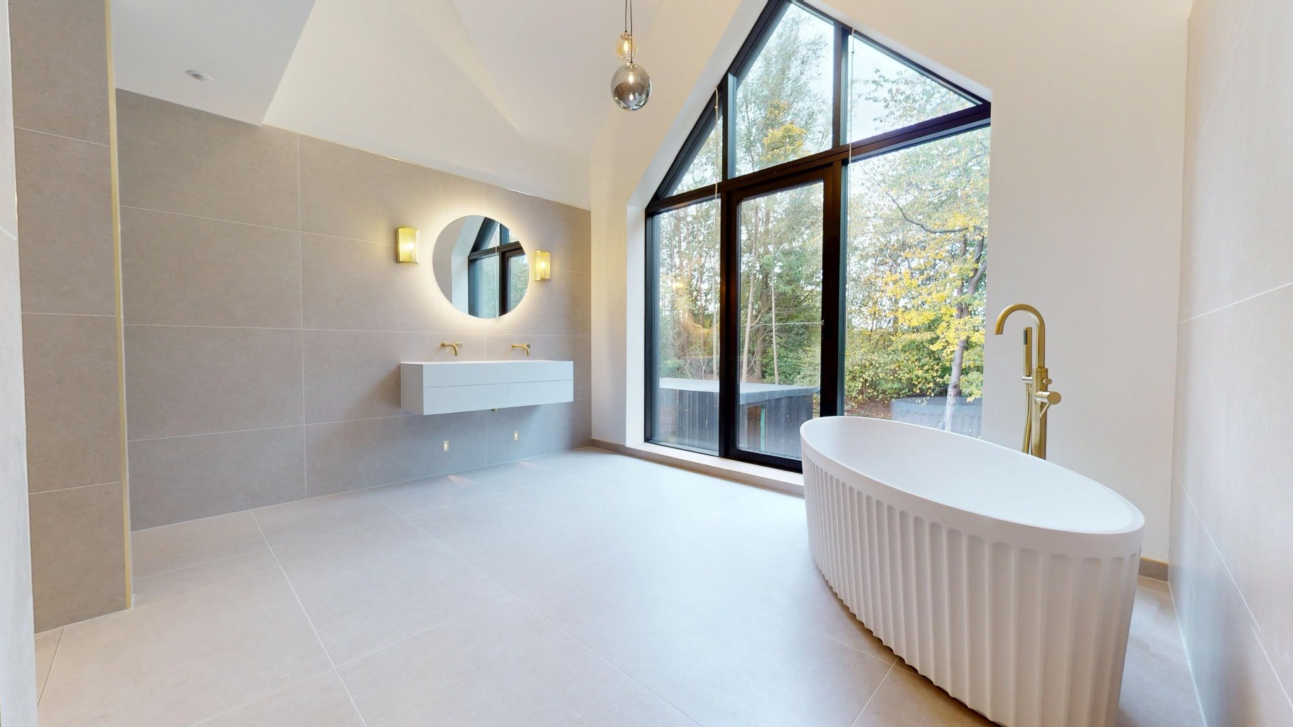
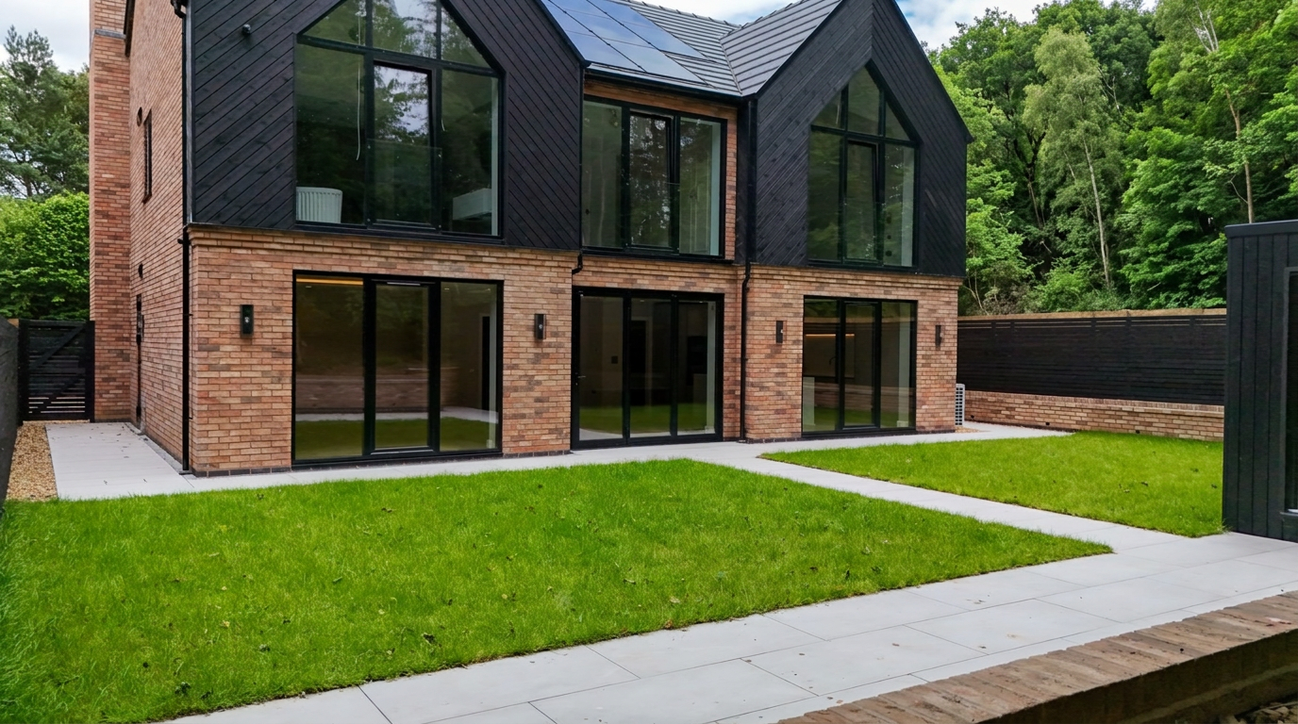
A bespoke three storey, five bedroom residence on a wooded plot at Horton Lane, designed around light, glazing and long views into the surrounding trees.
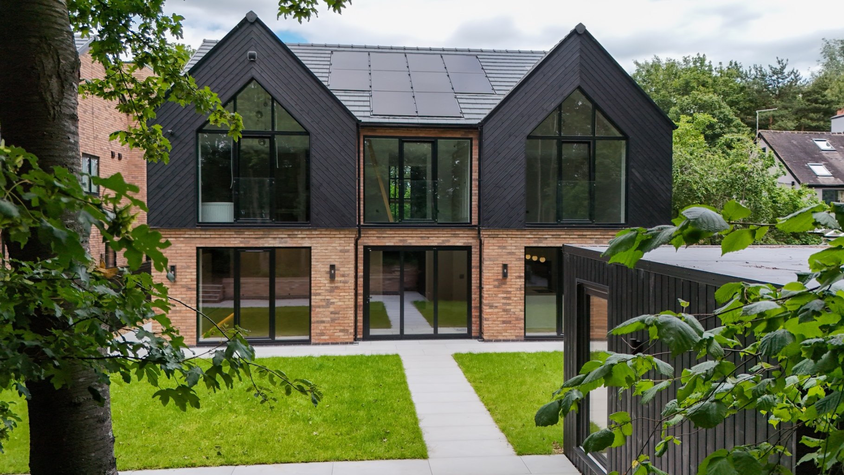
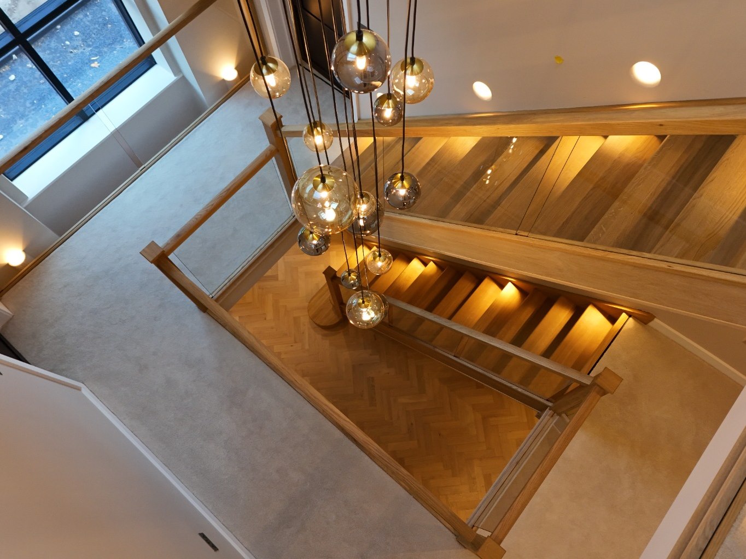
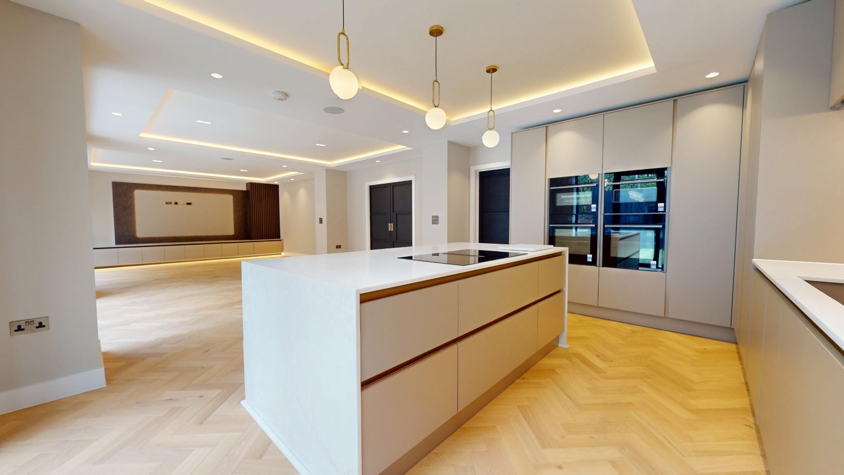
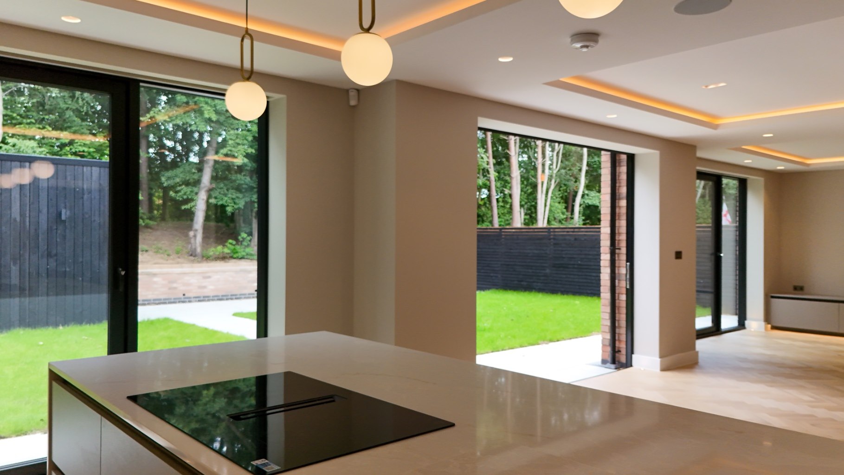
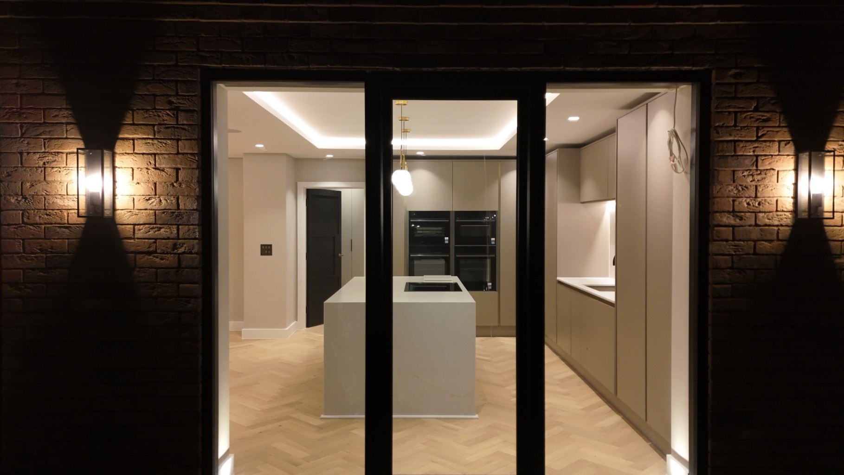
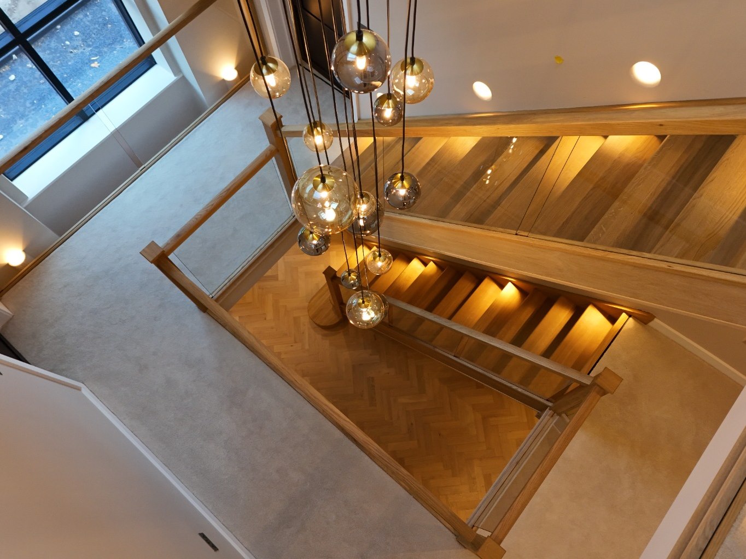
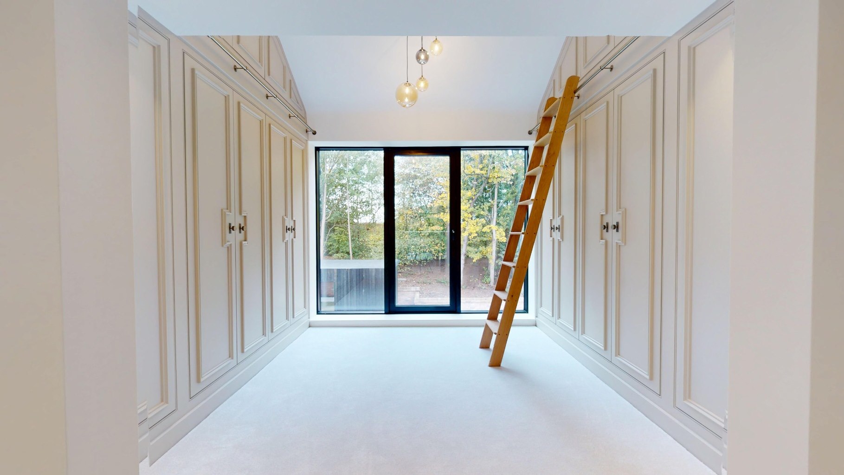
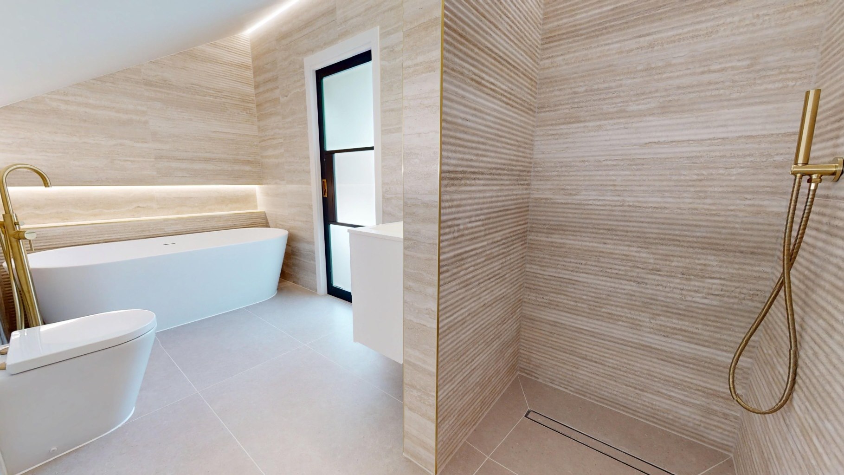
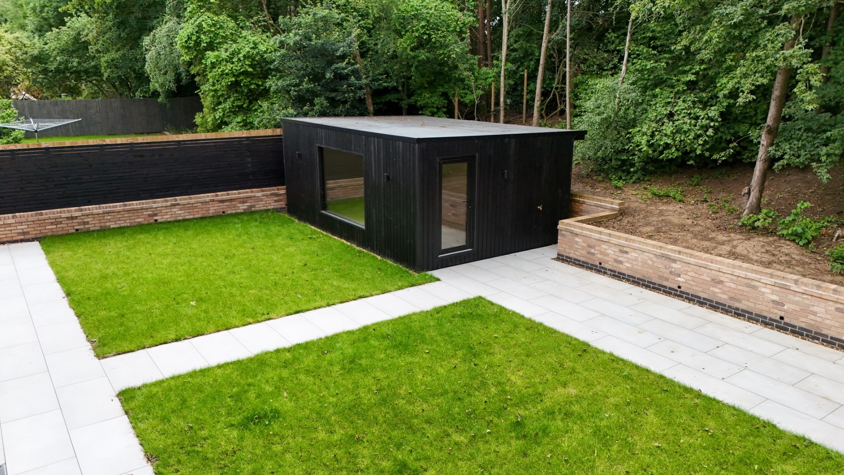
A grand reception hall with a glass and oak staircase opens into a full width kitchen, dining and family room served by three sets of sliding patio doors. Upstairs, a master suite with floor to ceiling glazing, dressing room and signature en suite, with further bedrooms across the first and top floors. Outside, landscaped gardens and a black clad garden room double as a home office. Solar and air source systems keep the house quietly comfortable and largely self sufficient, with nothing breaking the roofline.
- Bedrooms
- Five
- Storeys
- Three
- Build
- Groundworks to handover by one team
- Energy
- Self sufficient: integrated solar and air source heating