Homes built to outlast us.
Every project below was delivered end to end, groundworks through to final finishes, by our own team and a trusted circle of specialists.
Ash Prune House
Horton Lane, Shropshire / 2025
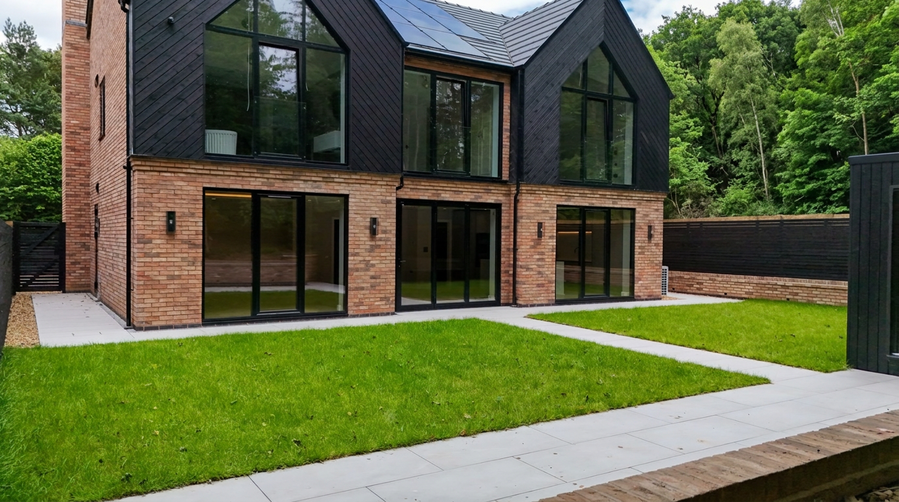
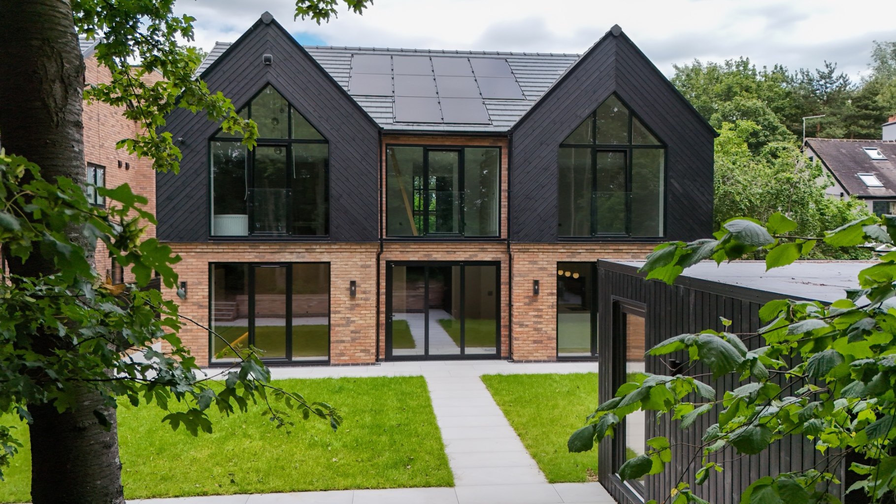
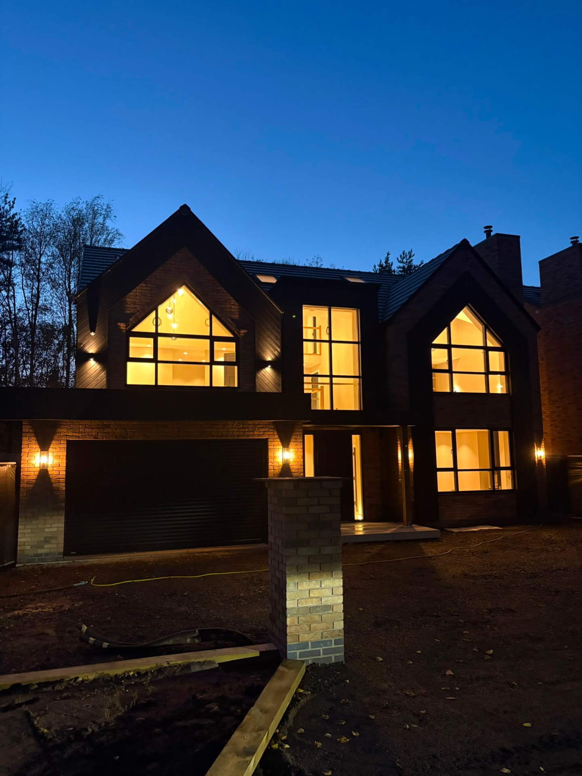
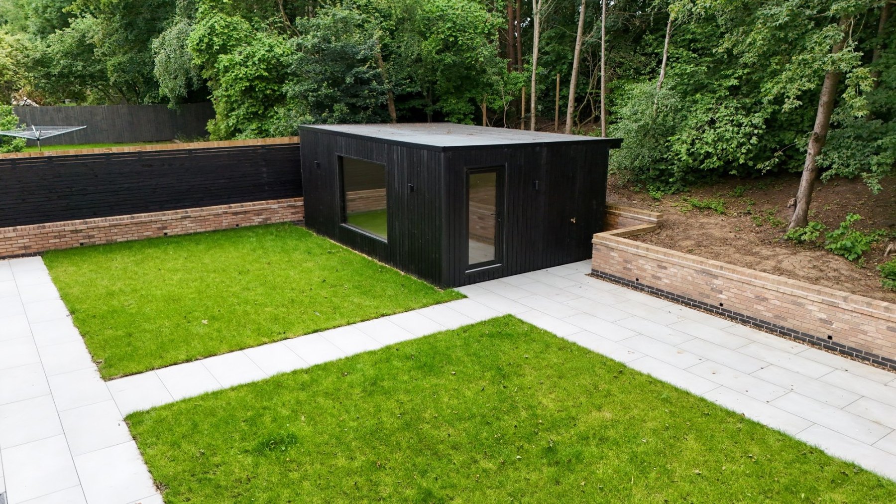
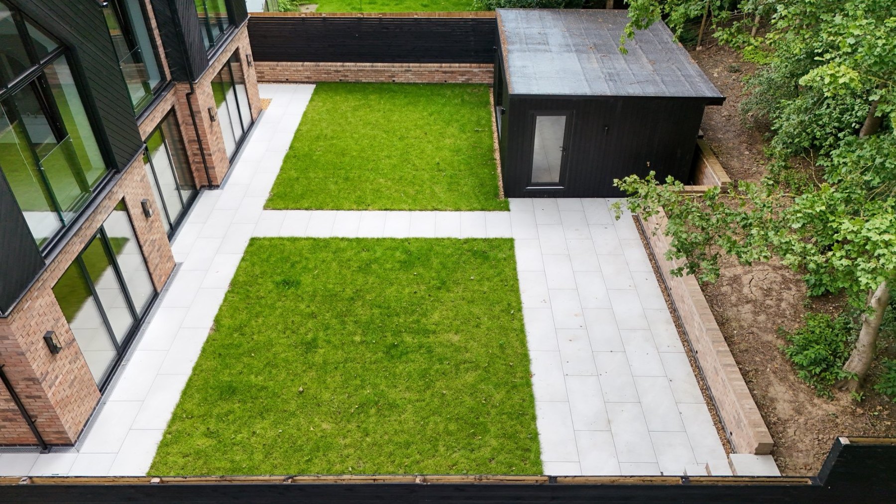
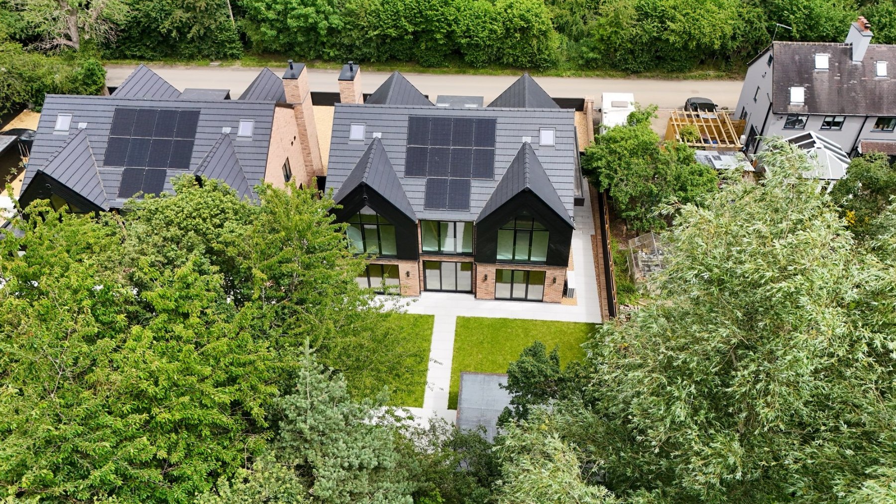
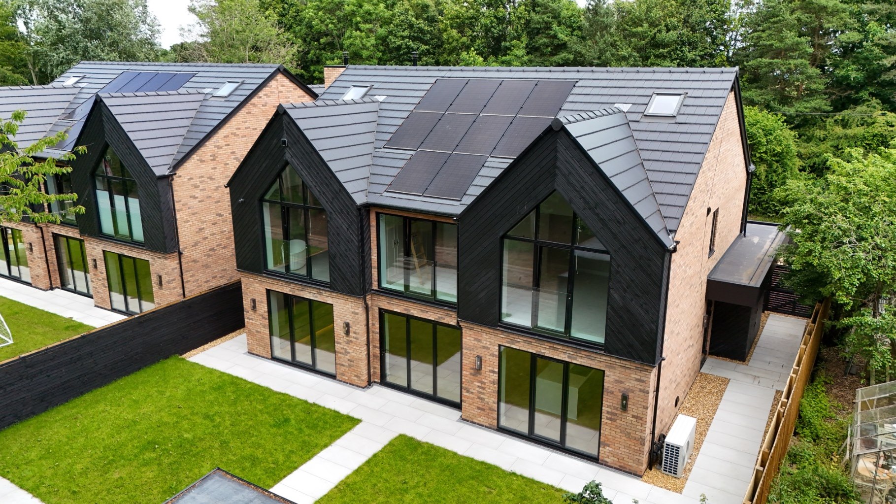
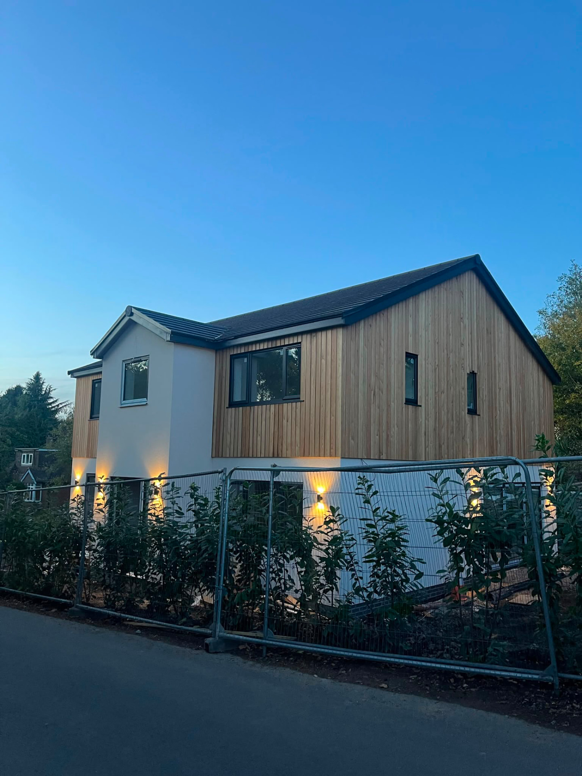
A five bedroom family house built from the ground up on a wooded plot at Horton Lane. Brick and black timber gables, full height glazing and deep reveals give the elevations their weight, while the plan opens up entirely at the rear to the garden and the treeline beyond.
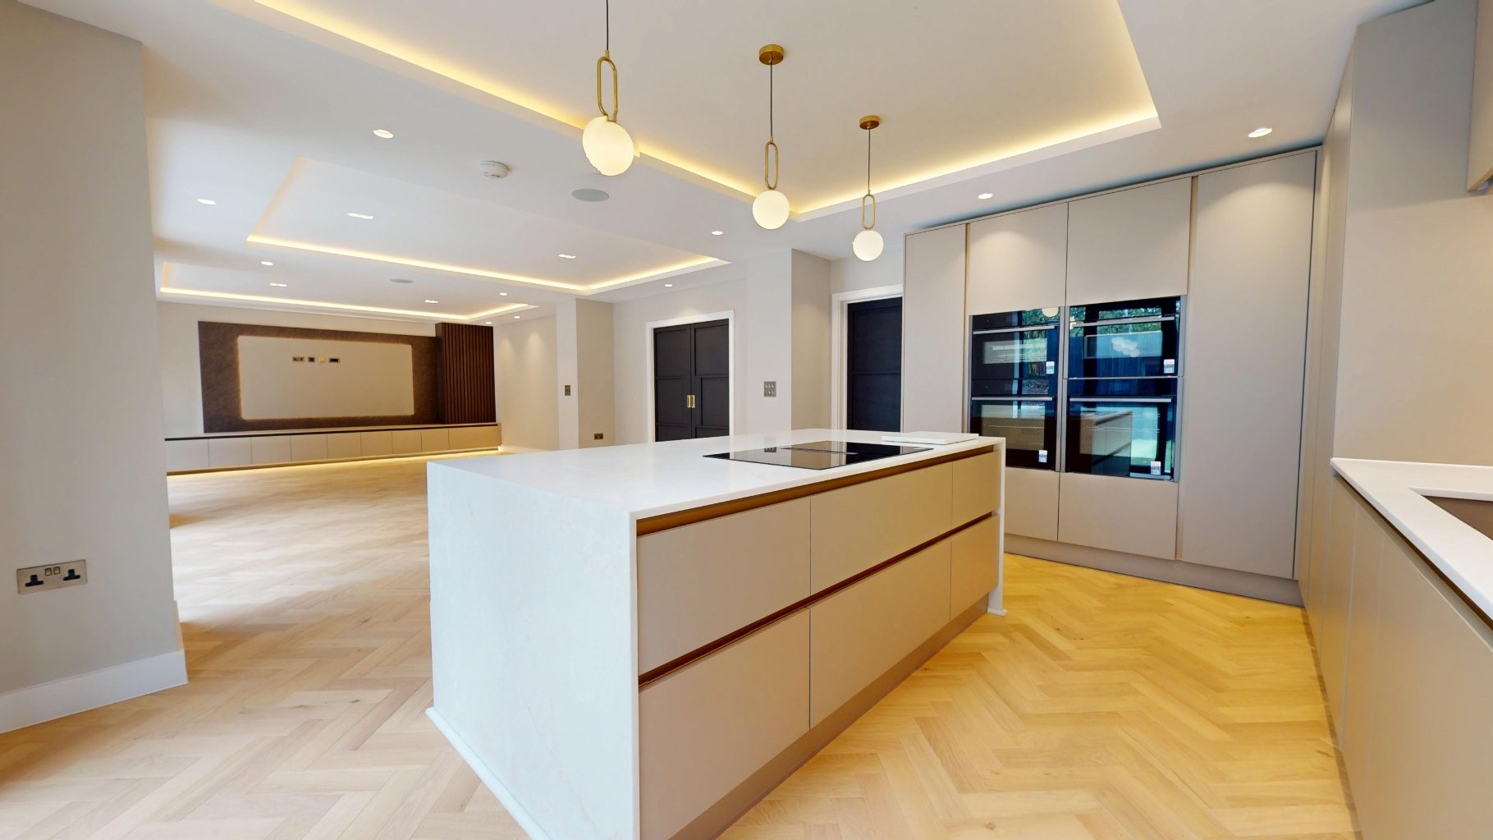
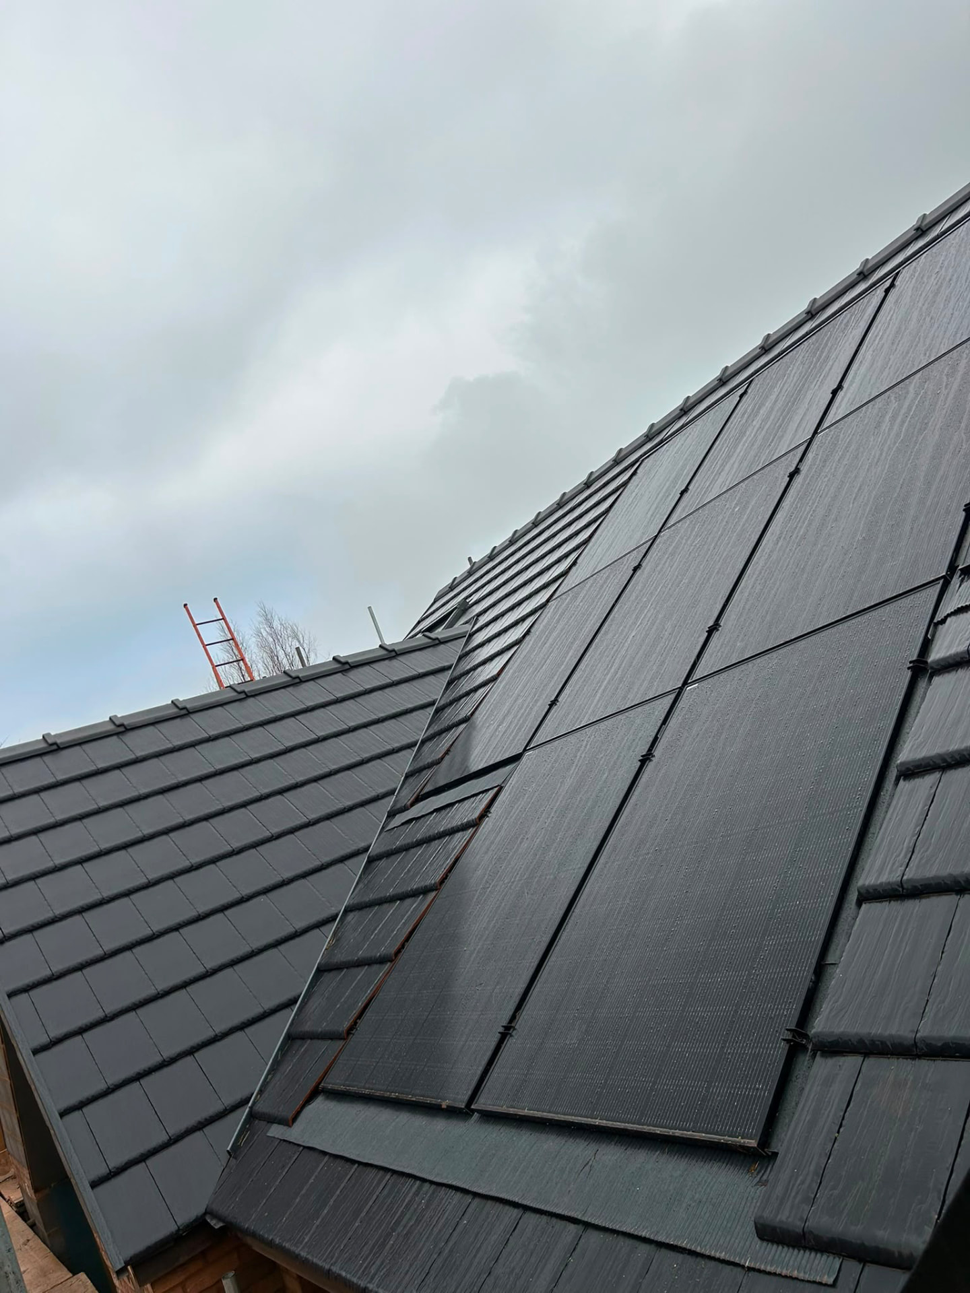
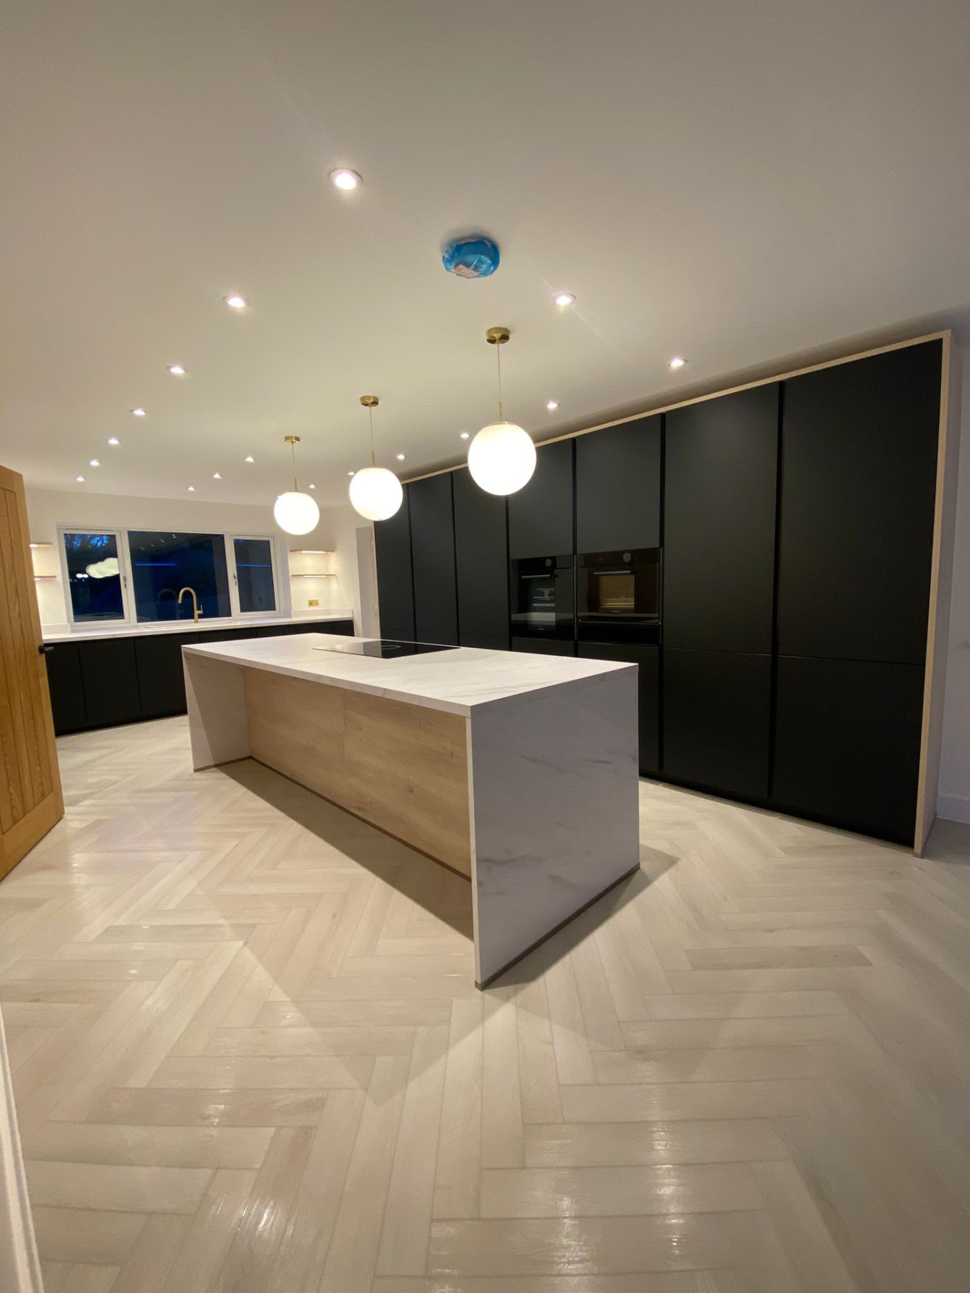
The heart of the house is an open plan kitchen, dining and family room with handleless cabinetry, a stone island and herringbone oak underfoot. In roof solar and an air source system keep the house quietly comfortable and largely self sufficient, without a single panel breaking the roofline.
- Five bedroom bespoke home delivered end to end
- Brick and black timber gabled elevations
- Open plan kitchen, dining and family living
- In roof solar with air source heating
Osbaston Cottage
High Ercall, Shropshire / 2024
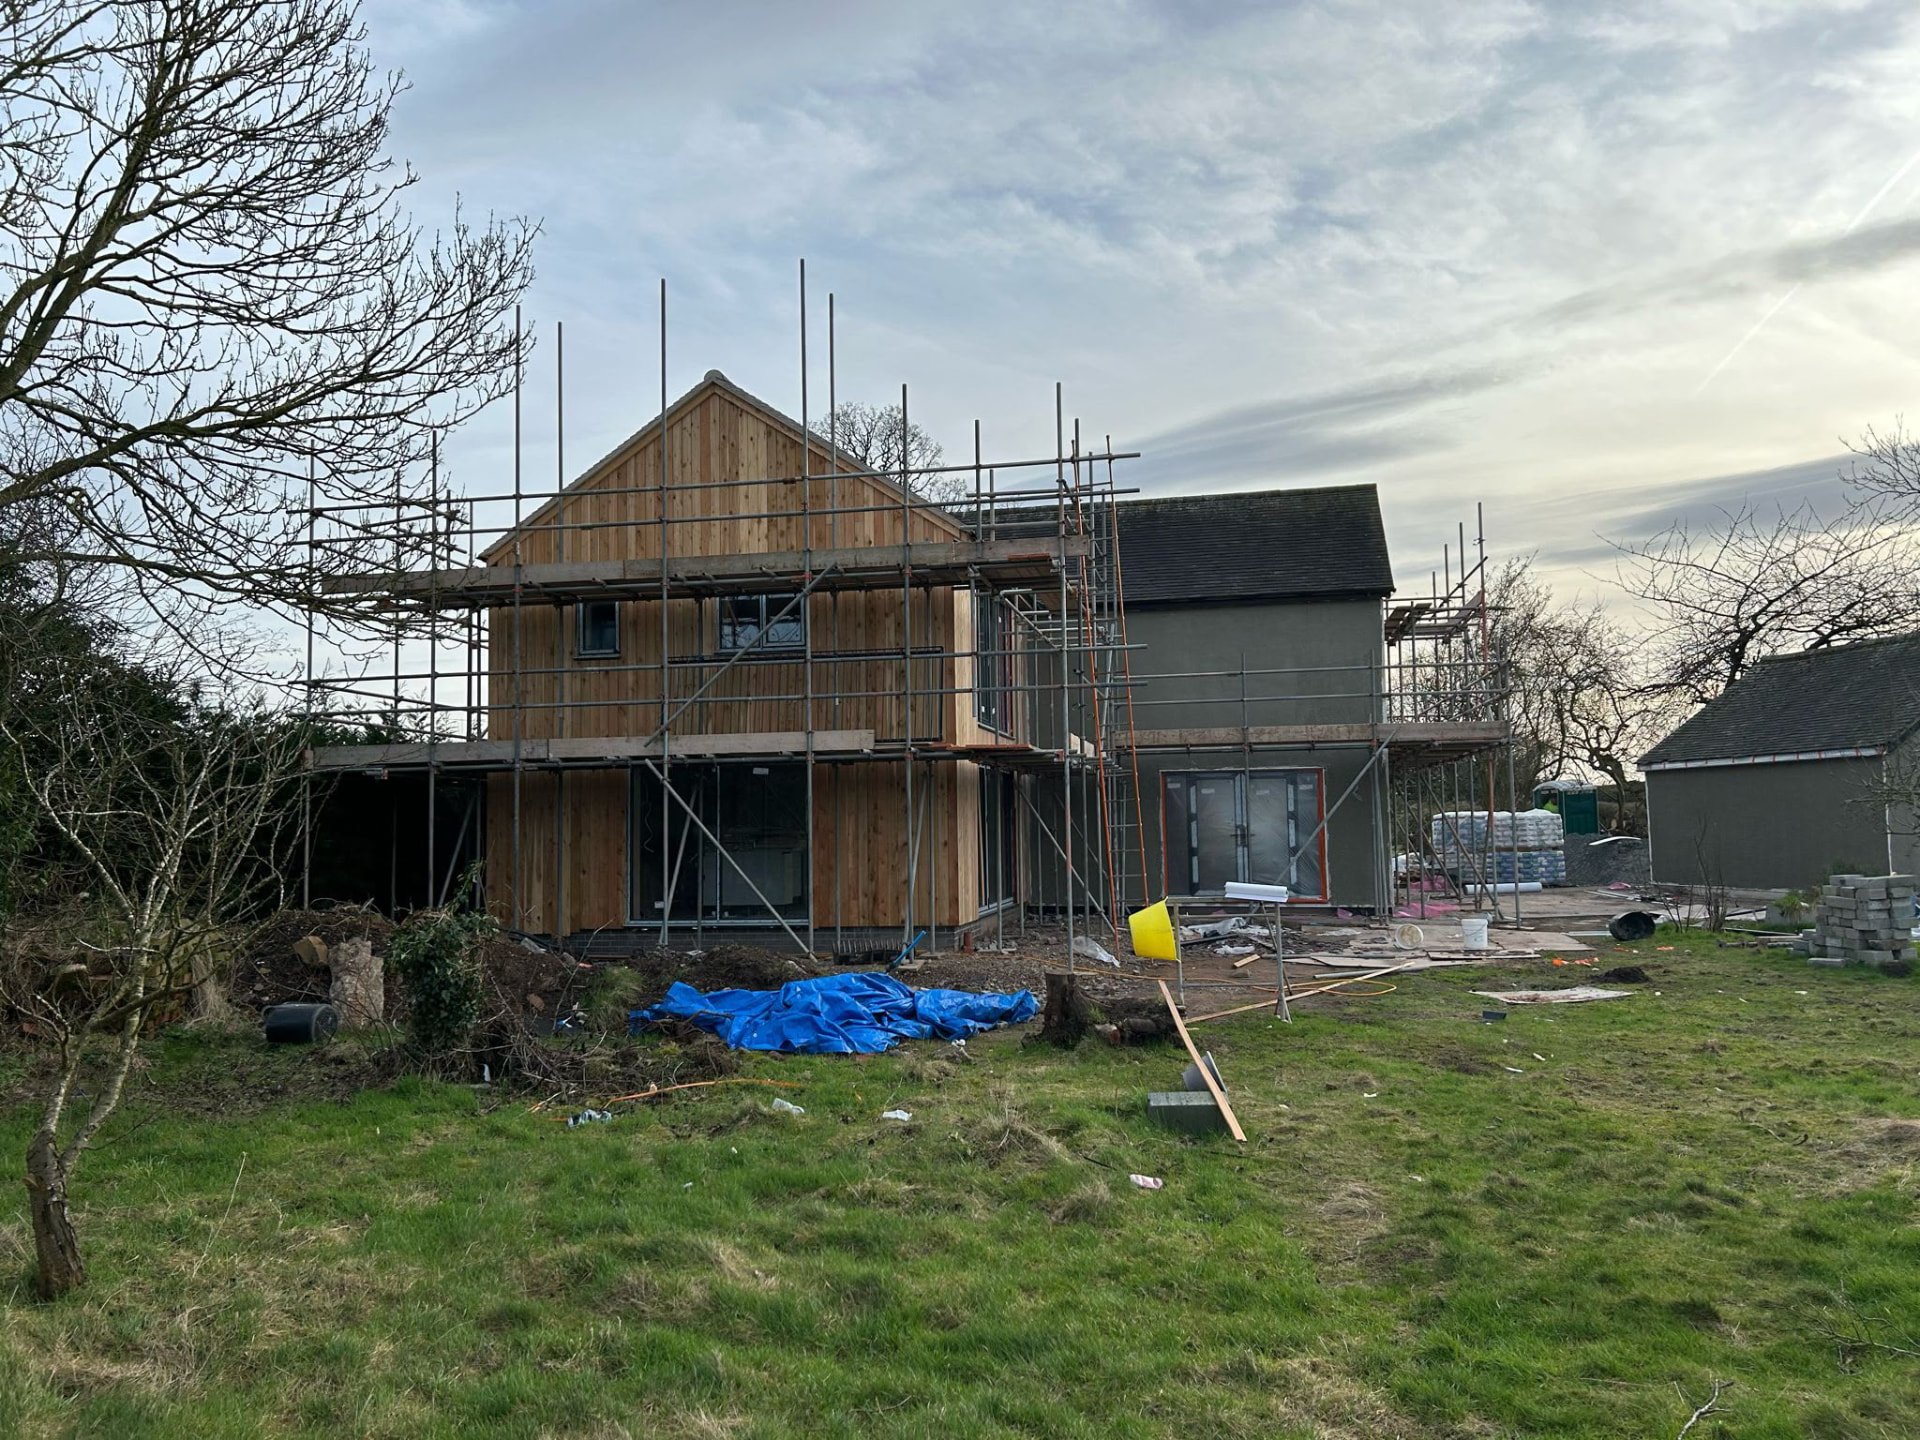
A tired period property taken back to its bones and rebuilt as a warm, quietly modern family home. We underpinned and repaired the original structure, then added a single storey porch and a full double storey rear extension housing an open kitchen below and a master suite above.
The house left oil behind entirely. Air source heat pumps now run underfloor heating across the whole ground floor, and larch cladding ties the new volume to the render of the old.
- Full structural refurbishment of a period home
- Single storey porch and double storey rear extension
- Oil replaced with air source heat pumps
- Underfloor heating throughout the ground floor
Ashwood House
Lawley, Telford / 2023
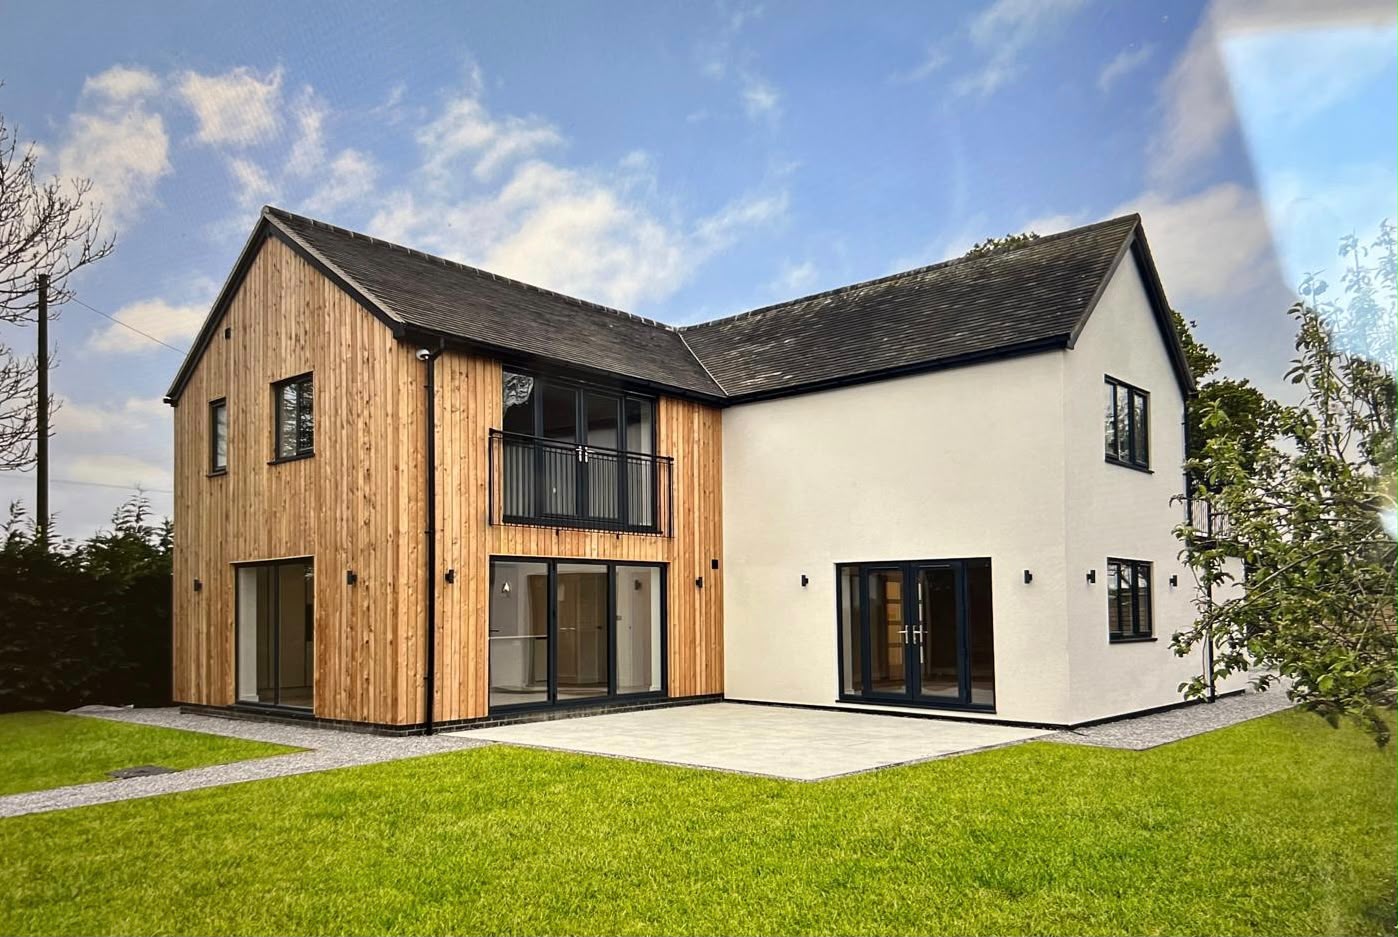
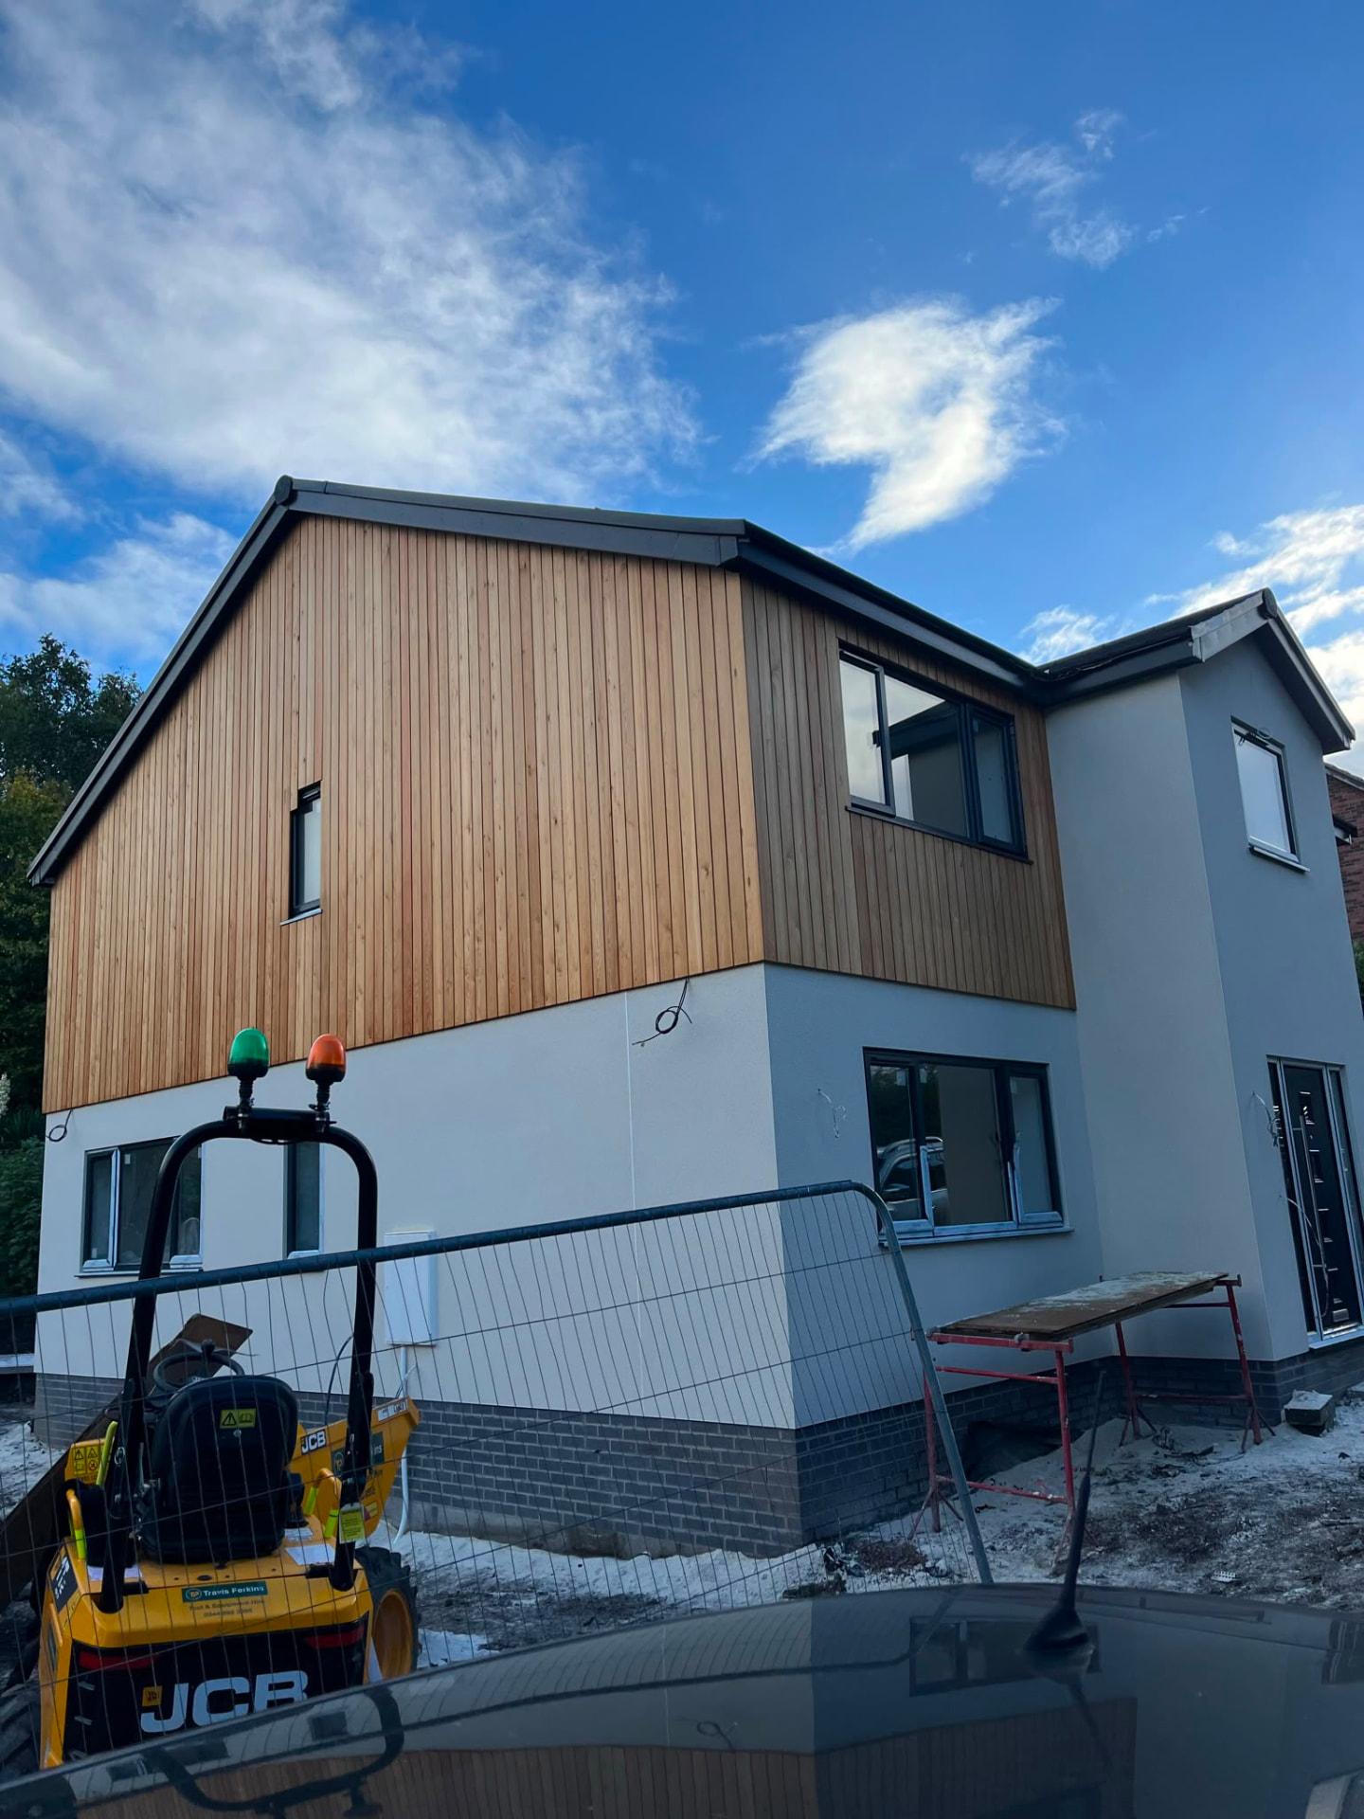
Ashwood House began as an overgrown plot behind a hedge line. It now holds a contemporary family home built from the foundations up, with white render and vertical cedar cladding set against a dark slate roof and slim black frames.
Inside, generous open plan living runs the length of the ground floor, anchored by a marble topped island and a wall of handleless cabinetry. Smart home controls run the ground floor electronics from a single app, and the landscaping was designed alongside the build so the garden was finished the day the house was.
- New build home delivered from foundations to finish
- White render with vertical cedar cladding and black frames
- App controlled smart systems across the ground floor
- Open plan kitchen and living with marble topped island
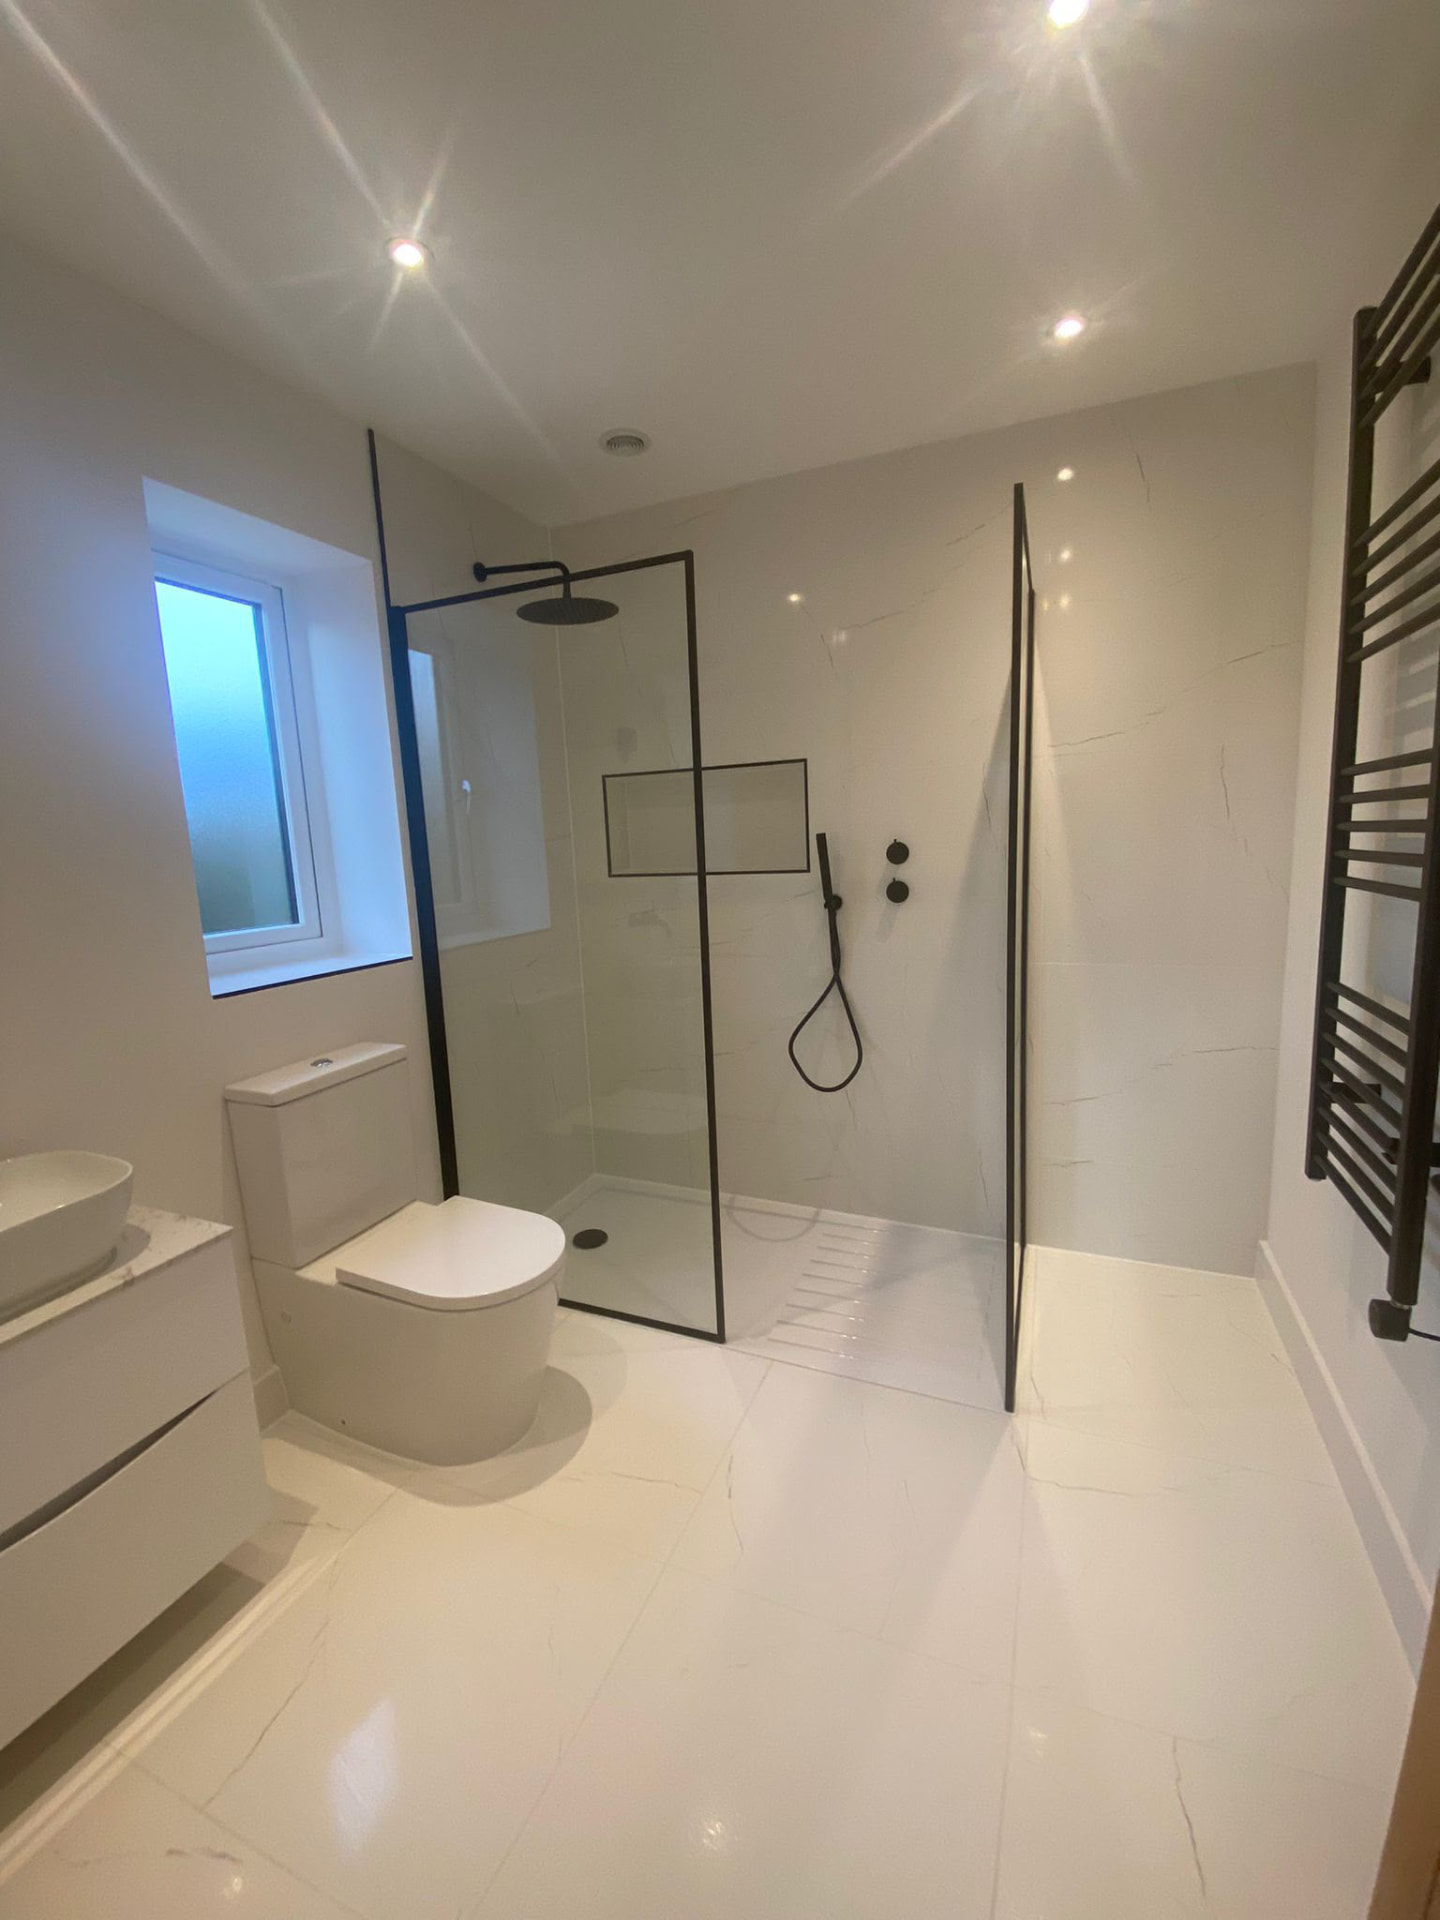
- Full marble tiled bathrooms with black brassware
See Ash Prune House, Horton Lane in full.
Ash Prune HouseMany of our clients build privately. We work under NDA as standard and never publish a home without the owner's permission.