Completed bespoke five-bedroom home in Horton framed by woodland
Featured Project

Horton House, Shropshire

A bespoke three-storey, five-bedroom detached residence in the village of Horton, designed around light, glazing and long views into the surrounding woodland.
Front elevation of the Horton house in brick and black timber
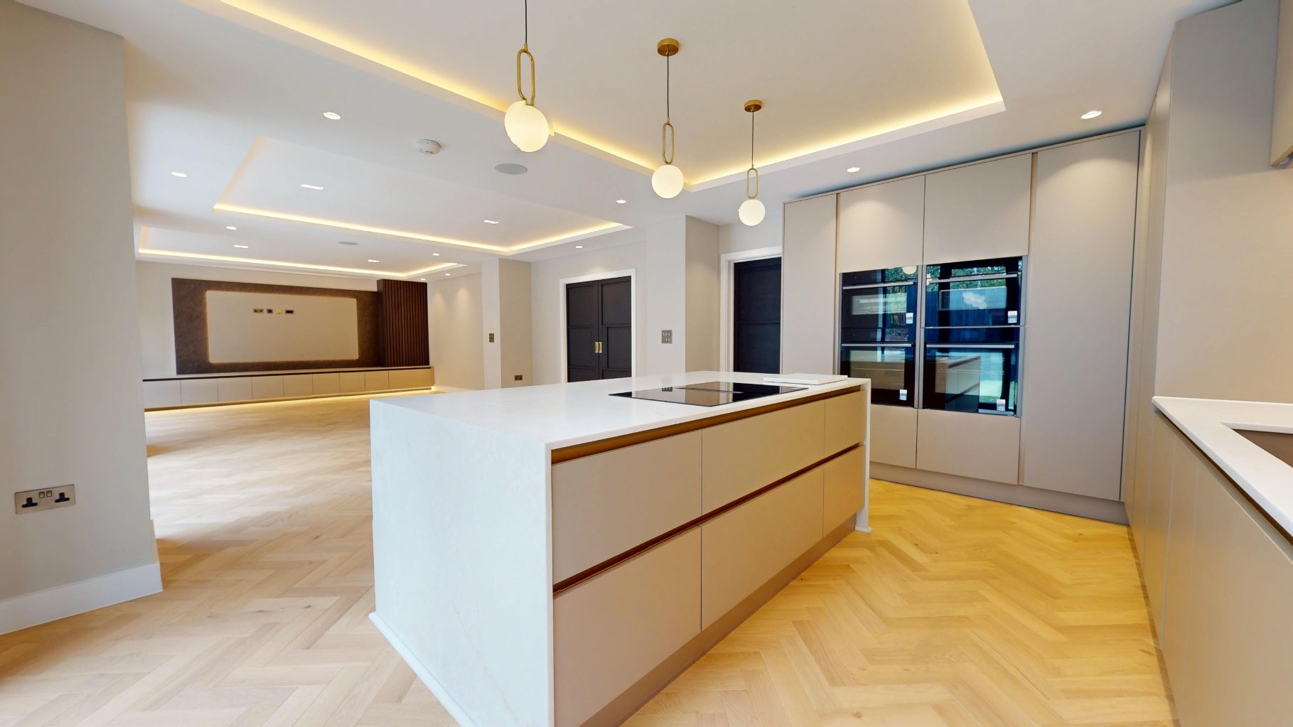
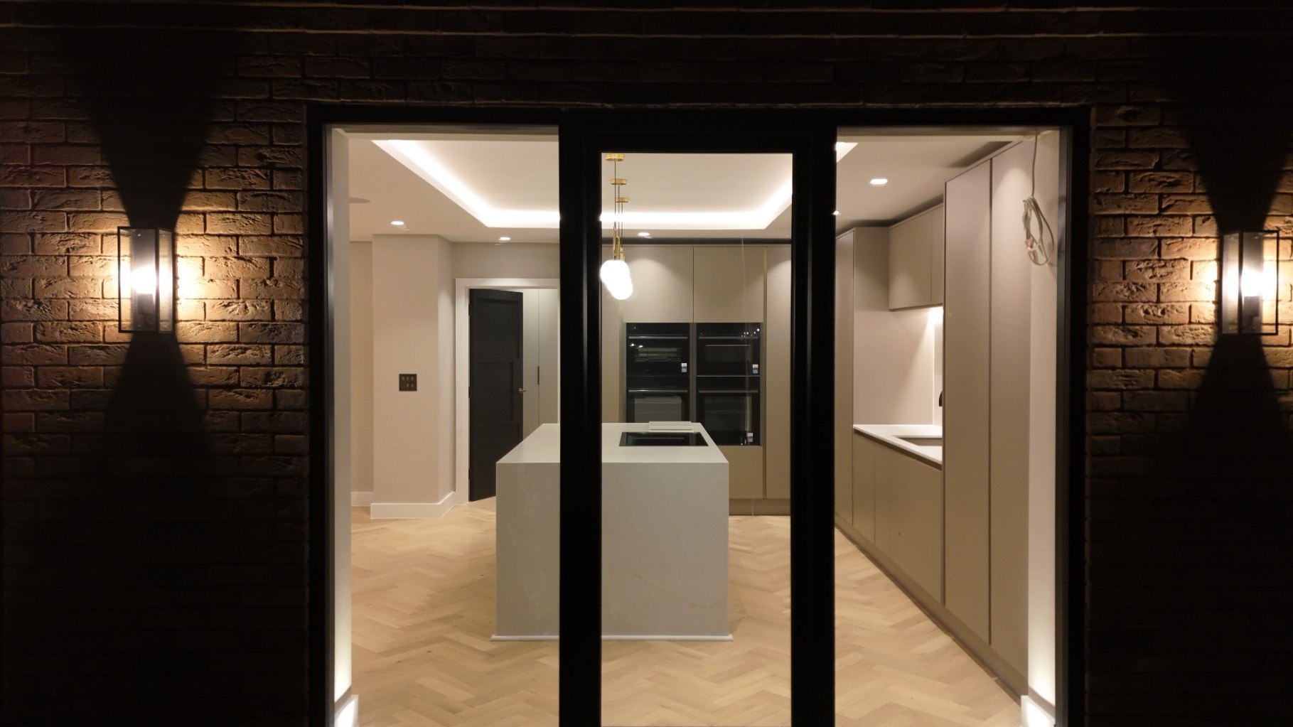
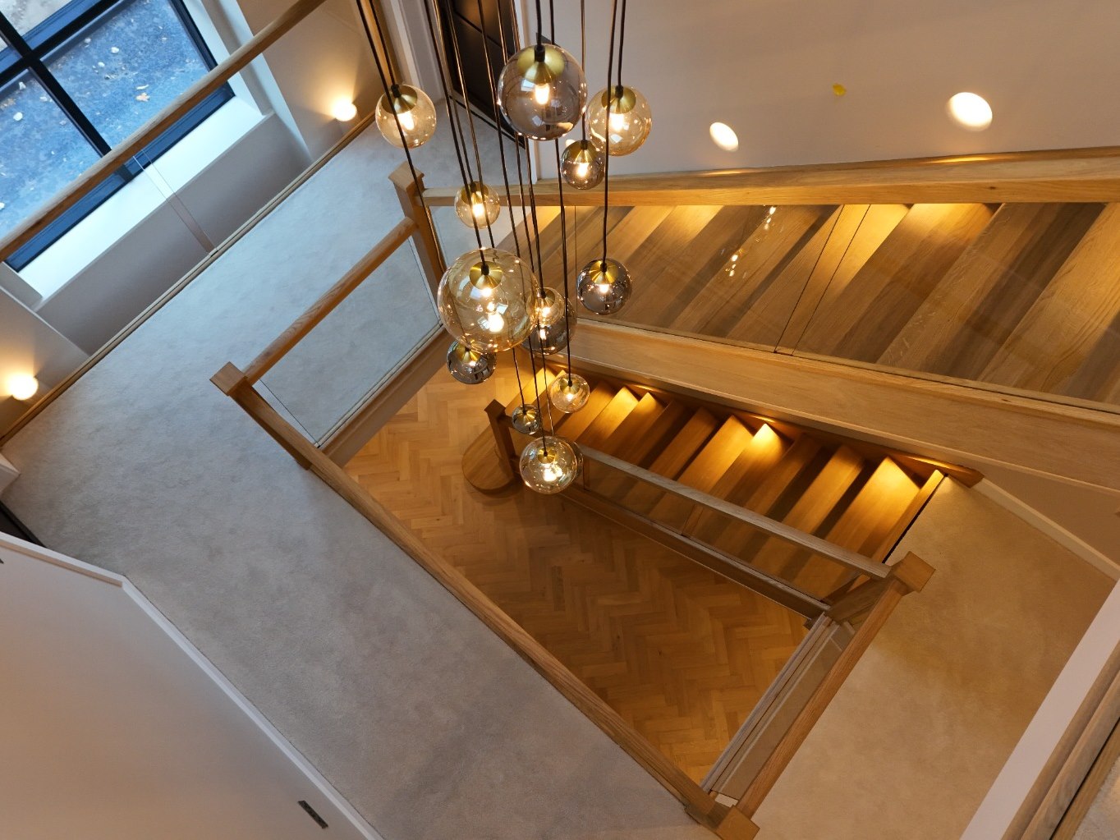
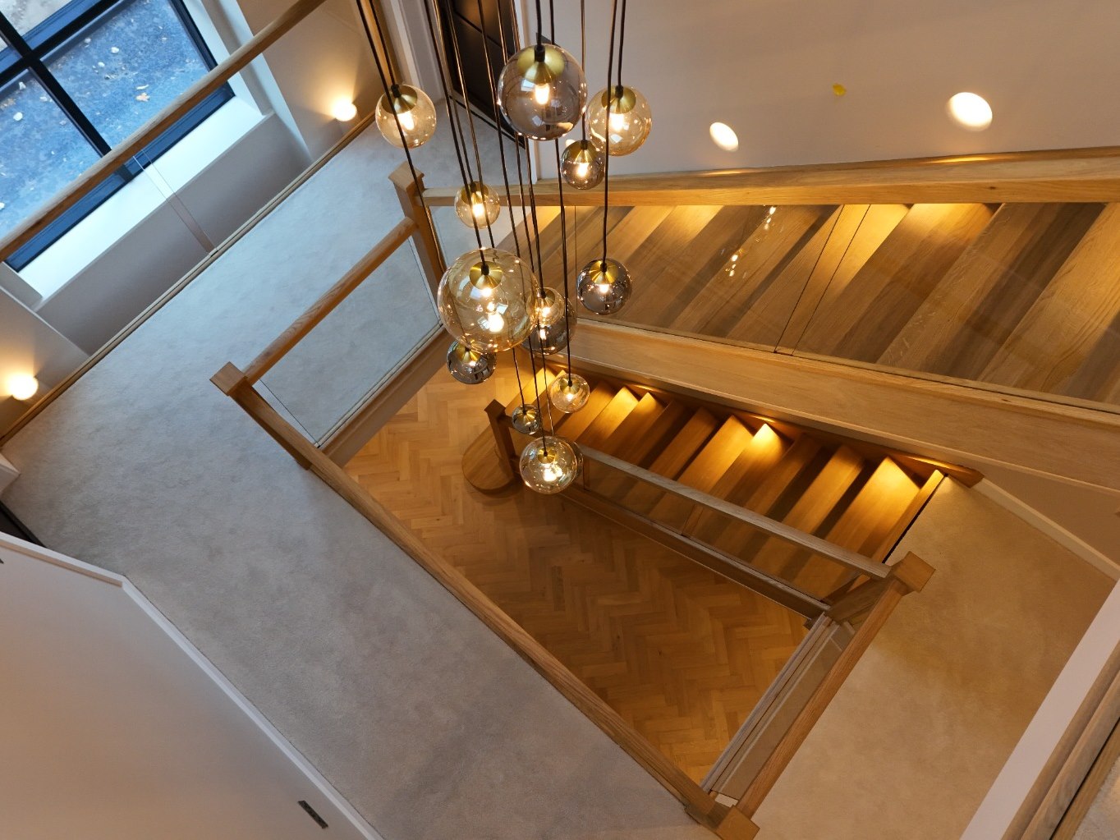
Cascading pendant lighting above the glass and oak staircaseStone island and handleless kitchen cabinetry

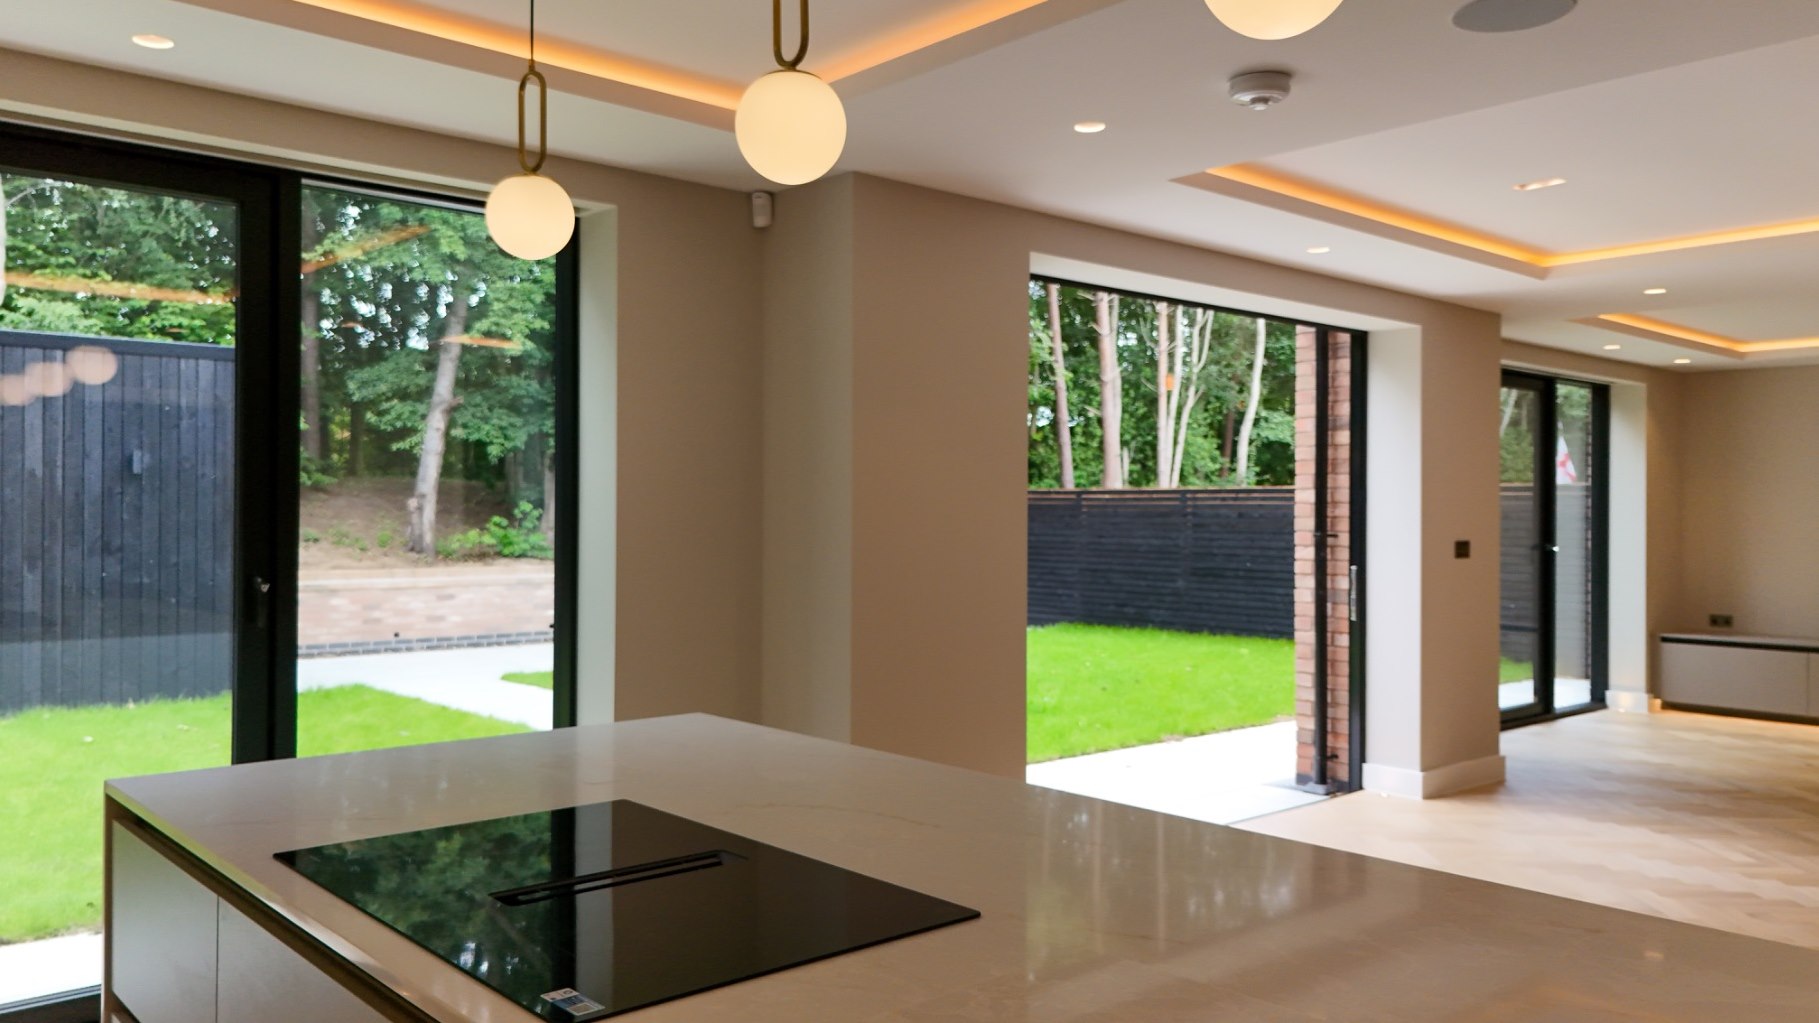
A grand reception hall with a glass and oak staircase opens into a full-width kitchen, dining and family room served by three sets of sliding patio doors. Upstairs, a master suite with floor-to-ceiling glazing, dressing room and signature en-suite, with further bedrooms across the first and top floors. Outside, landscaped gardens and a black-clad garden room double as a home office.

Bedrooms
Five
Storeys
Three
EPC
Rating B
Systems
Solar & ASHP
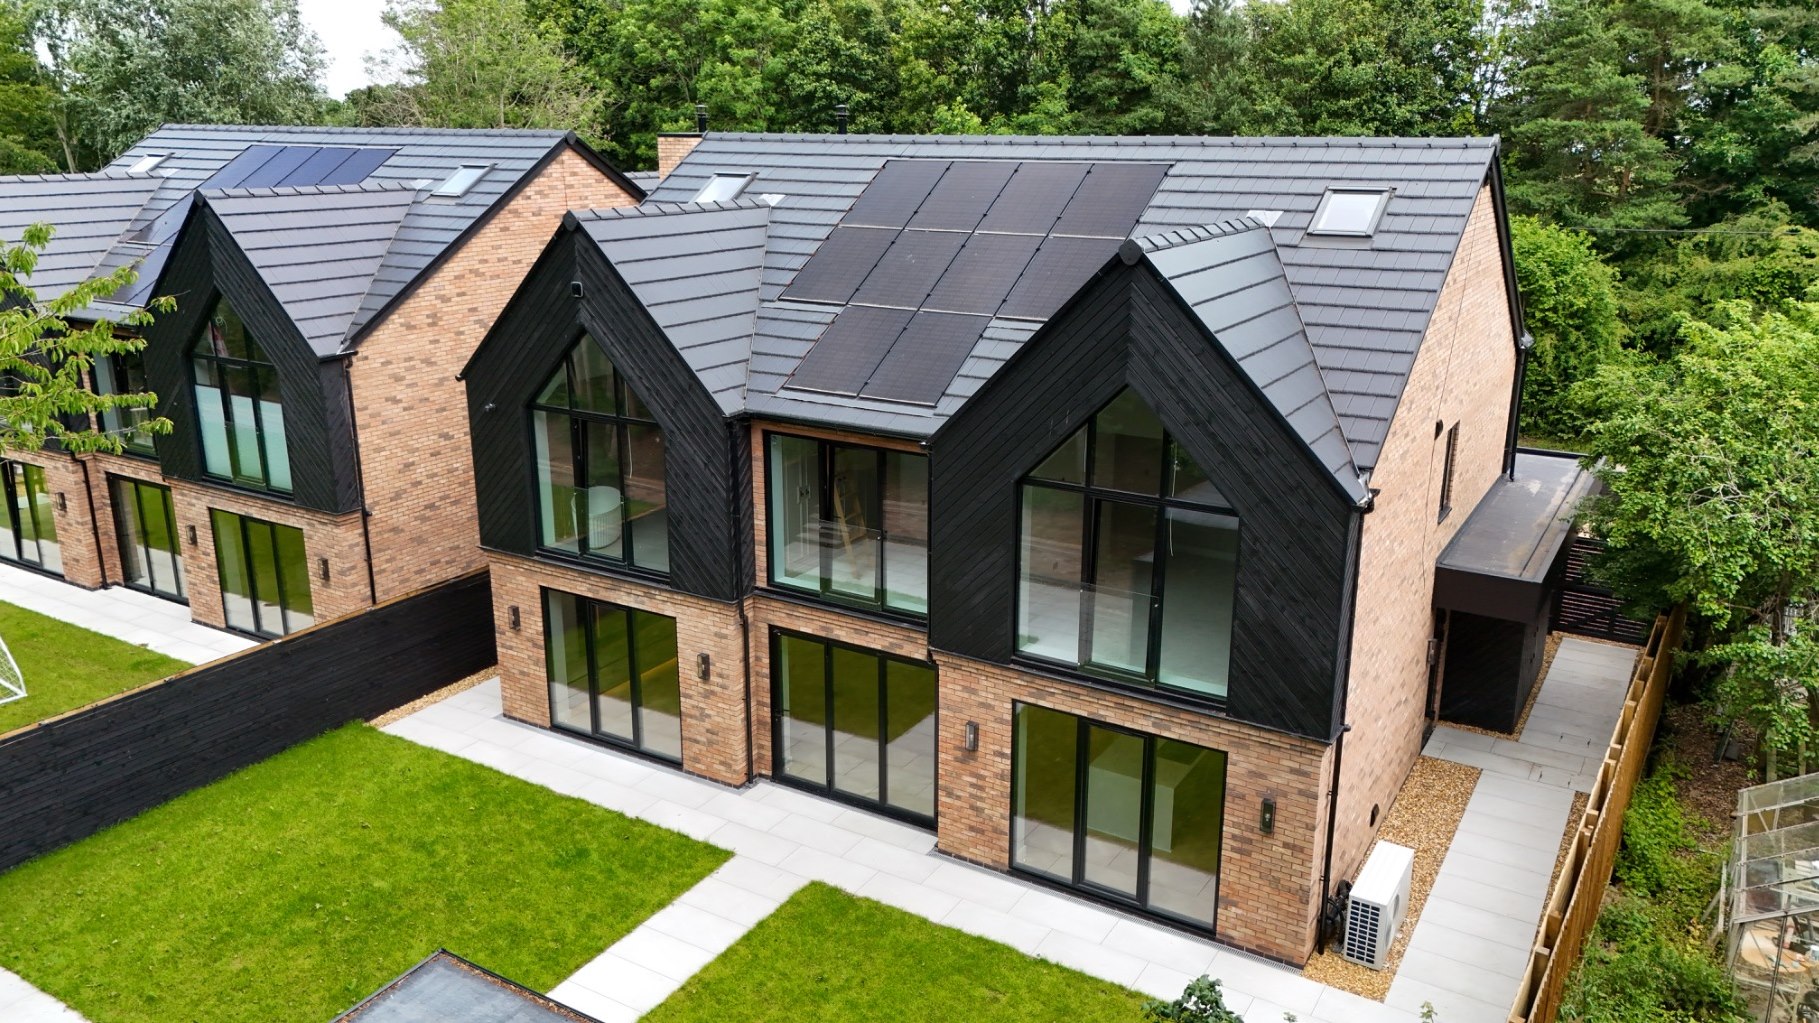
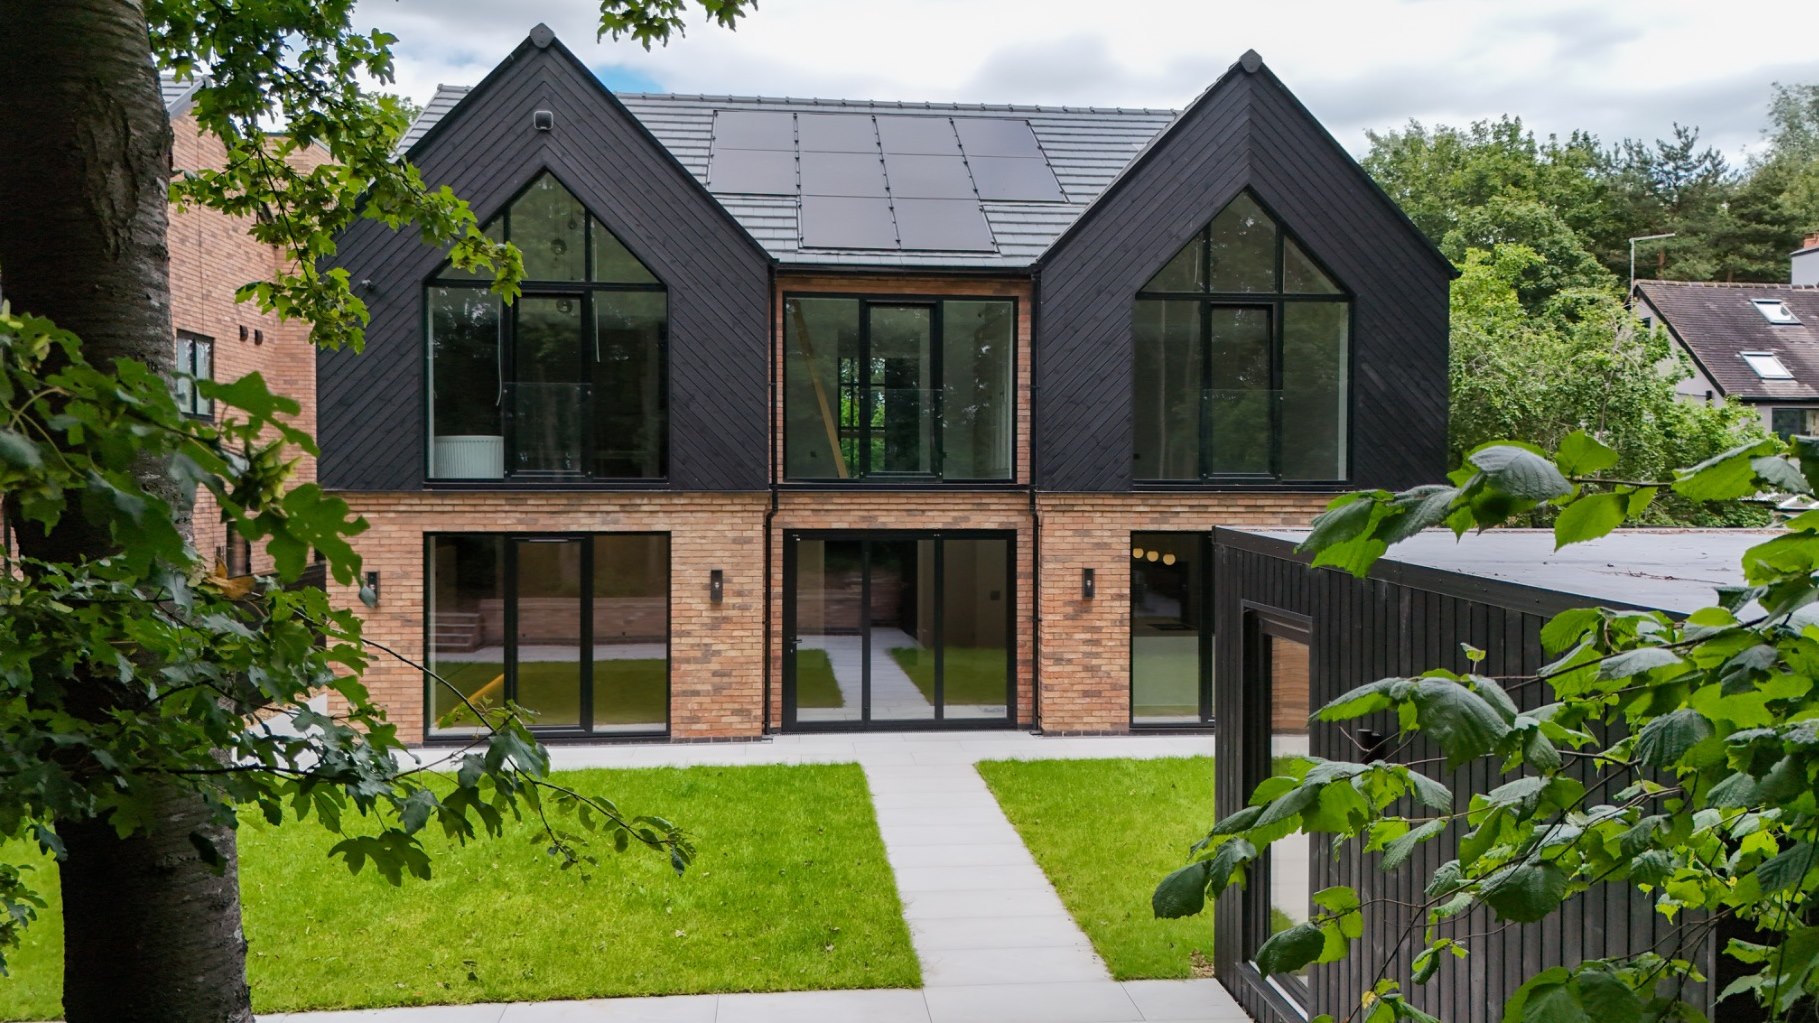
Aerial view of the Horton house with slate roof, solar panels and landscaped garden
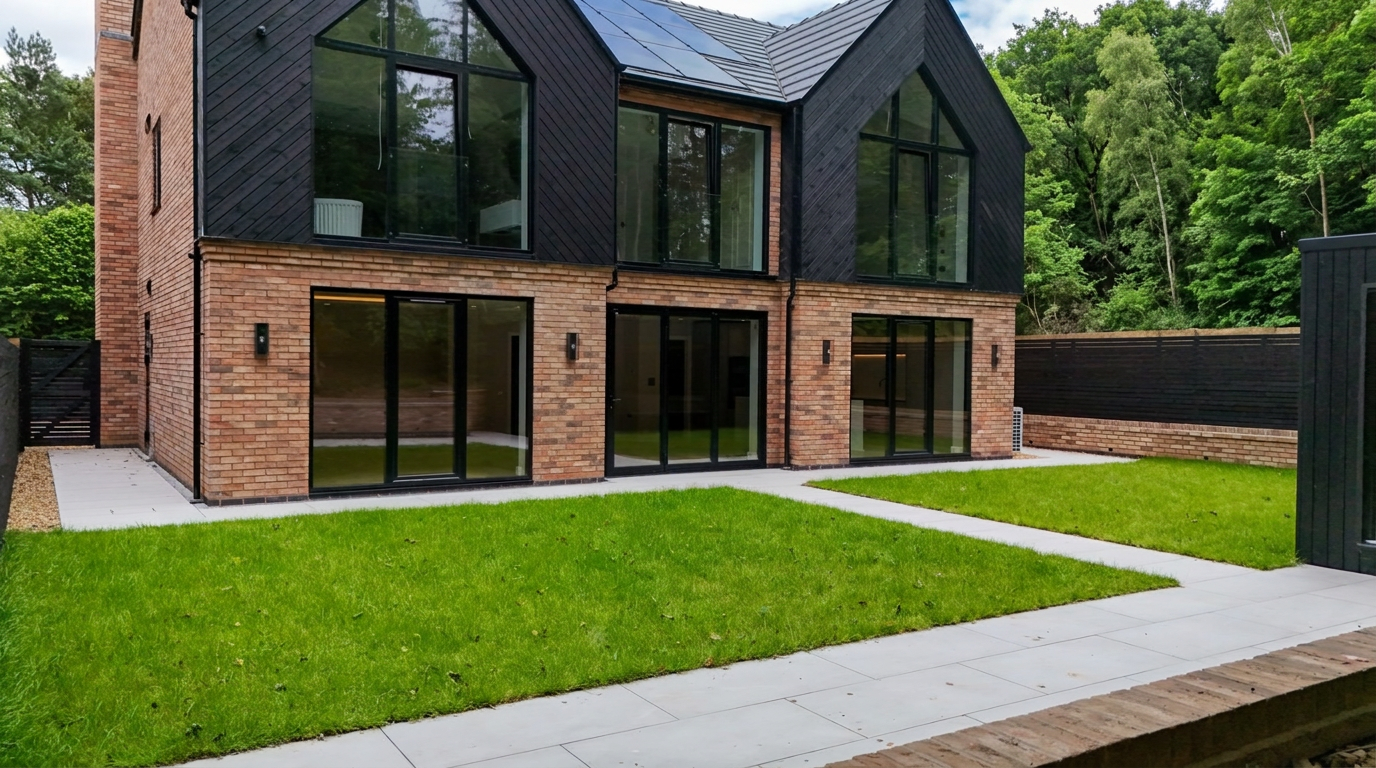
Full-width sliding patio doors opening from the family room onto the lawn
Grand reception hallway with brick detailing and wall lighting
Glass and oak staircase lit by a cascading pendant chandelier
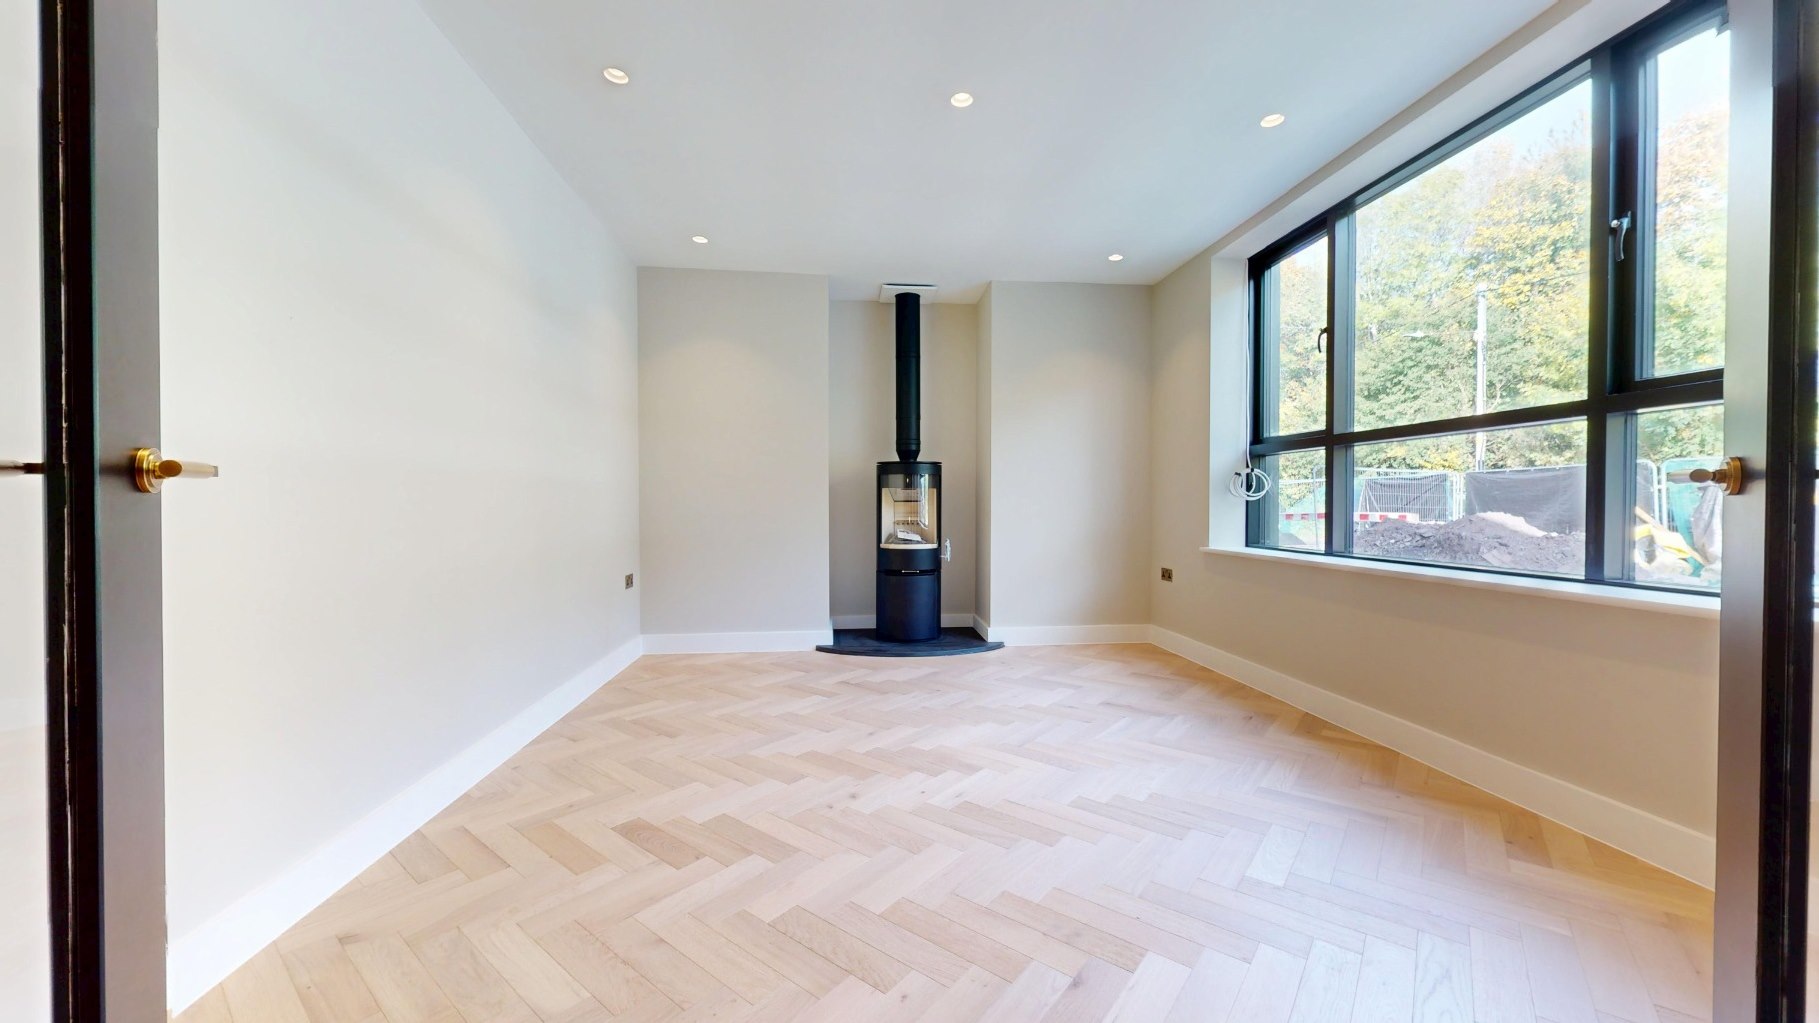
Sitting room with log-burning stove and full-height gable glazing
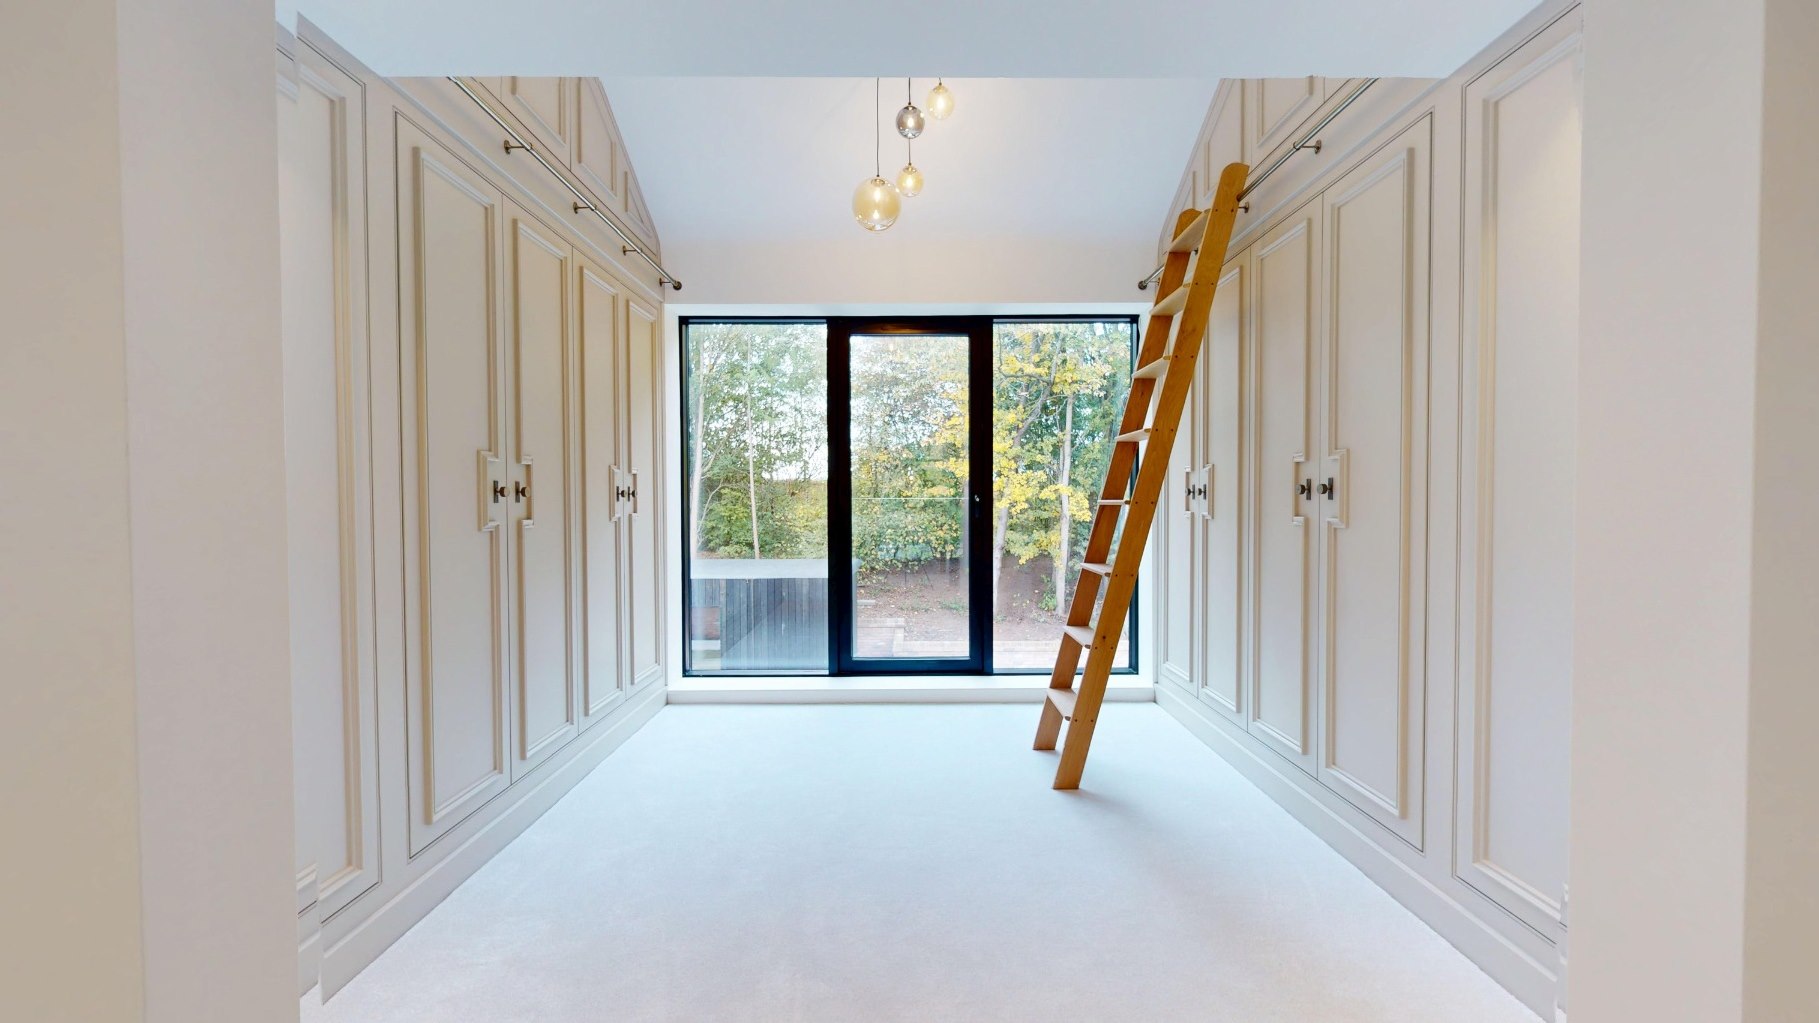
Bespoke fitted dressing room with library ladder and panelled joinery
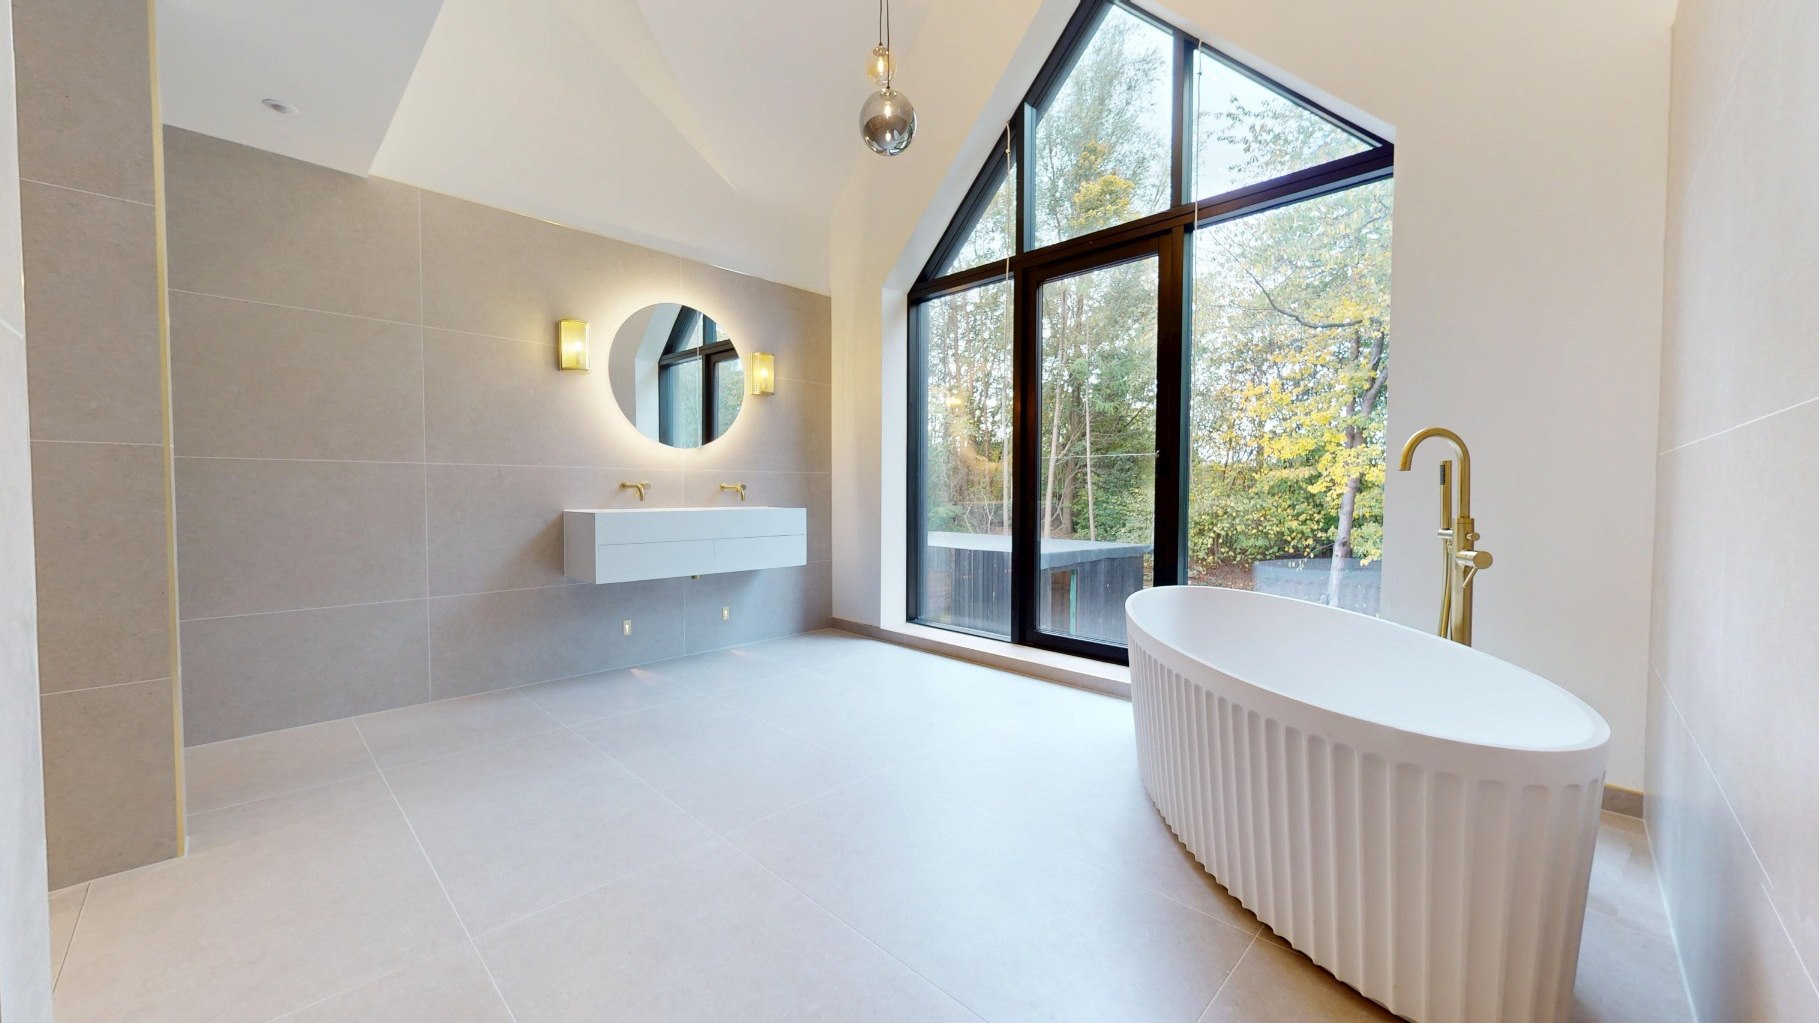
Master en-suite with freestanding bath beneath a full-height gable window
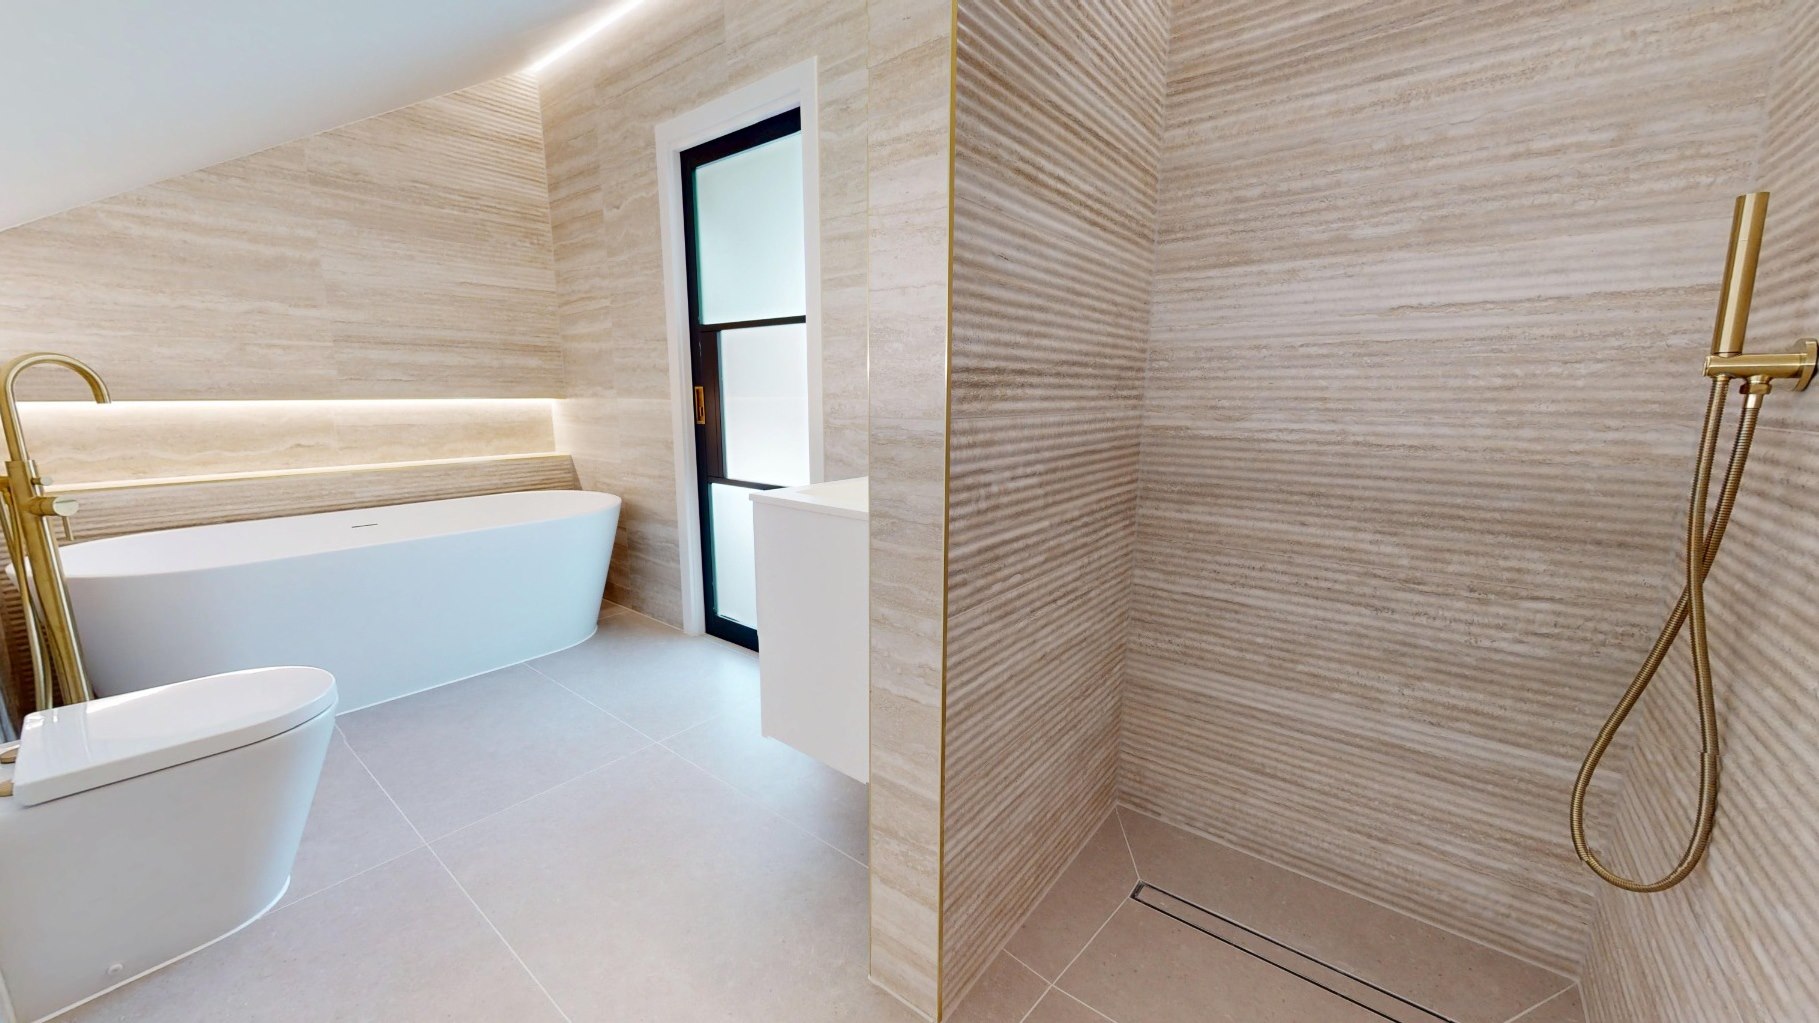
Top floor bathroom with freestanding bath, walk-in shower and brass fittings
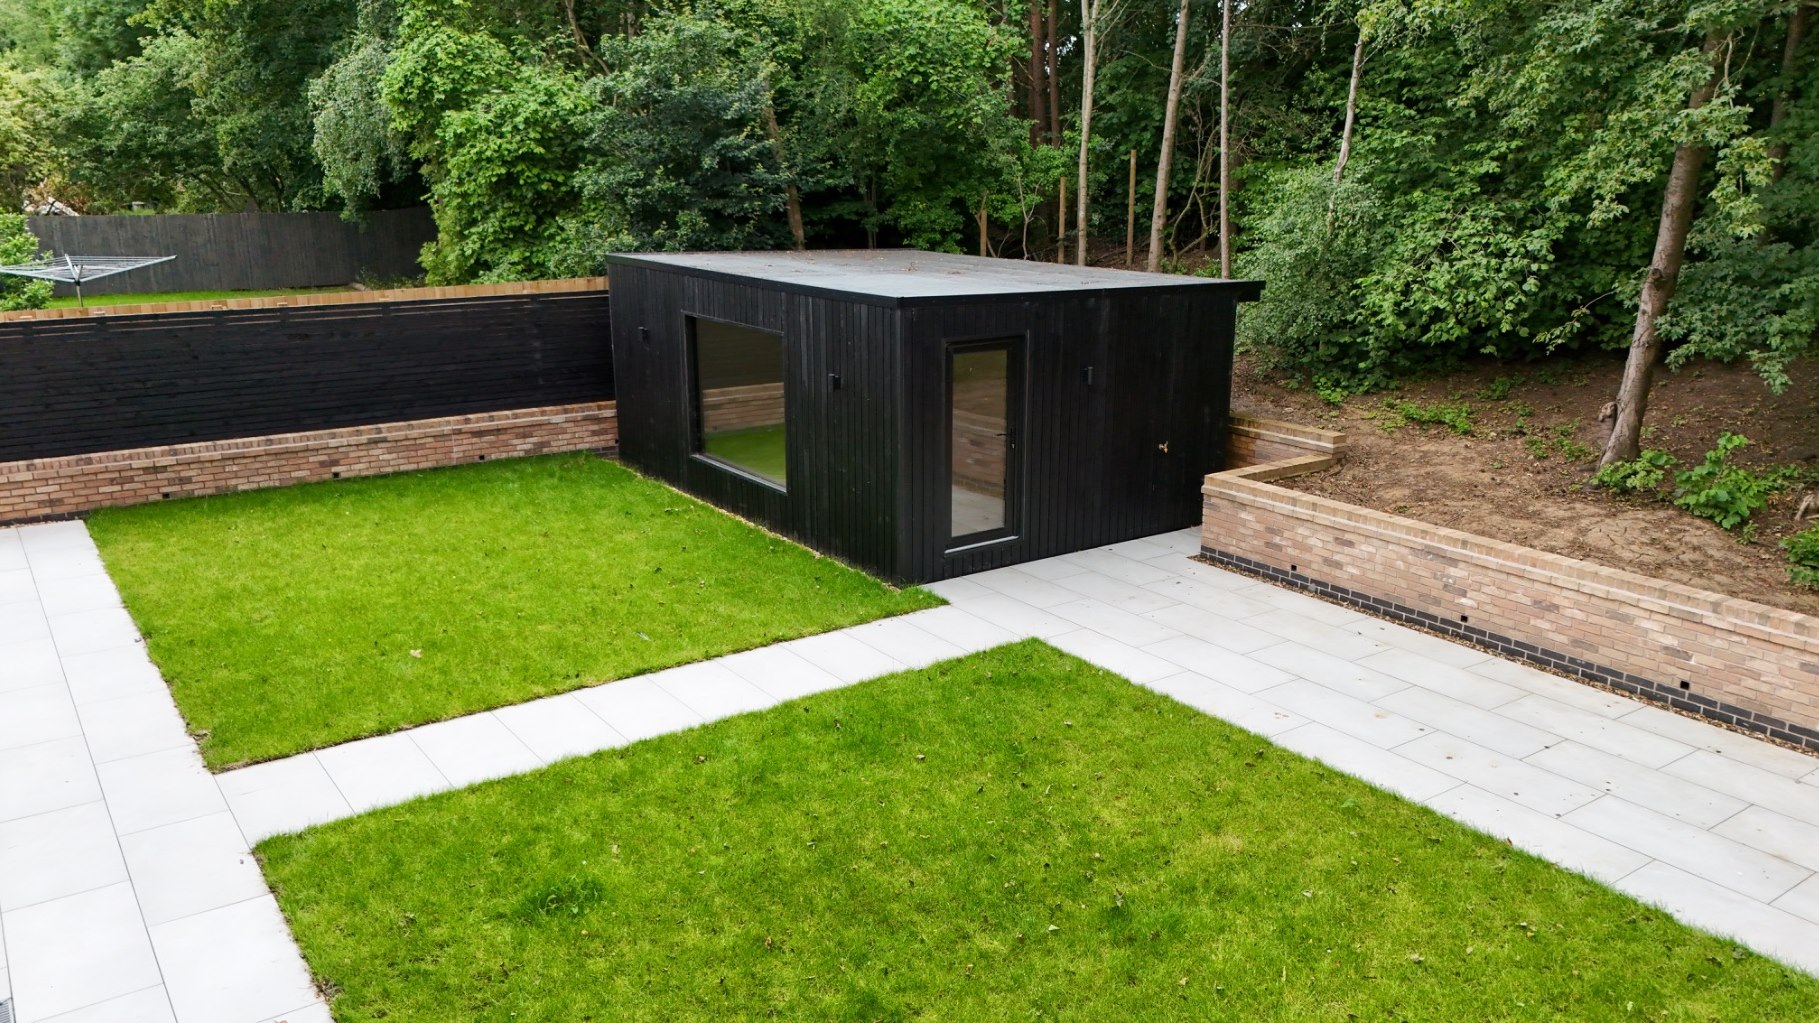
Black clad garden room and home office set within the landscaped rear garden